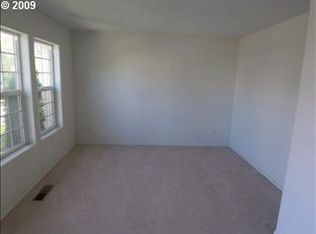
Beautiful One-Level Living Near Fairview Lake. This wonderfully maintained home is in a sought-after neighborhood with easy access to Fairview Lake, Columbia River and nearby parks through scenic community pathways. Motivated seller has found another home and says "bring me an offer". This home offers the perfect blend of comfort, convenience, and modern updates. It shows true pride of ownership throughout. Step onto the charming covered front porch and into a light-filled interior featuring gorgeous hardwood floors running throughout the home, a cozy gas fireplace in the living room, and open floor plan with vaulted ceilings in the living and dining rooms. Enjoy true one-level living with no interior steps—including seamless, step-free access to the garage and backyard from the interior. The front entry faces Shore View Dr, with guest parking conveniently at the curb out in front of the house. The attached two-car garage is accessible from MacKenzie Ln, offering added privacy and easy access without stairs into the home. The open kitchen shines with recent upgrades, including new granite countertops, under cabinet lighting and a full suite of newer SS appliances—all included in the sale. The spacious layout includes a large living room, dining area with extra seating at the raised granite counter, three large bedrooms, and a beautifully updated en-suite bathroom with tiled walk-in shower off the primary bedroom. The third bedroom opens to a fully fenced backyard and covered patio, making it an ideal space for a cozy TV room, home office, or den with the perfect indoor-outdoor flow. Additional upgrades include: whole house re-piping, seamless granite kitchen counters, 3yr old SS appliances and newer furnace, AC and hot water heater all within last 5 yrs! Whether you're downsizing, a first-time buyer, or simply looking for a low-maintenance home with modern updates in a peaceful, walkable neighborhood—this home delivers.
Sold
Zillow last checked:
Listing updated:
Bought with:
Jennifer Fidler, 200411233
Opt
Source: RMLS (OR),MLS#: 181894827
Price history
| Date | Event | Price |
|---|---|---|
| 10/28/2025 | Sold | $445,000$326/sqft |
Source:  RMLS (OR) #181894827 Report a problem RMLS (OR) #181894827 Report a problem | ||
| 10/1/2025 | Pending sale | $445,000$326/sqft |
Source: RMLS (OR) #181894827 Report a problem | ||
| 9/15/2025 | Price change | $445,000-2.2%$326/sqft |
Source: RMLS (OR) #181894827 Report a problem | ||
| 9/12/2025 | Price change | $455,000-3.2%$334/sqft |
Source: RMLS (OR) #181894827 Report a problem | ||
| 8/15/2025 | Listed for sale | $470,000+141%$345/sqft |
Source: RMLS (OR) #181894827 Report a problem | ||
| 9/5/2013 | Sold | $195,000-2.3%$143/sqft |
Source: RMLS (OR) #13420234 Report a problem | ||
| 7/9/2013 | Listed for sale | $199,500+35.2%$146/sqft |
Source: RE/MAX EQUITY GROUP-GRESHAM OFFICE #13420234 Report a problem | ||
| 10/3/2001 | Sold | $147,605+247.3%$108/sqft |
Source: Public Record Report a problem | ||
| 7/11/2001 | Sold | $42,500$31/sqft |
Source: Public Record Report a problem | ||
Nearby homes
- $405,1003 bd2 ba1.2k sqft20668 NE Shore View Dr, Fairview, OR 97024Off Market
- $433,8003 bd2 ba1.5k sqft20688 NE Shore View Dr, Fairview, OR 97024Off Market
- $419,0003 bd2 ba1.4k sqft20654 NE Shore View Dr, Fairview, OR 97024Off Market
- $418,7003 bd2 ba1.5k sqft20692 NE Shore View Dr, Fairview, OR 97024Off Market
Get a cash offer in 3 minutes
Find out how much your home could sell for in as little as 3 minutes with a no-obligation cash offer.
Estimated market value
$440,600
