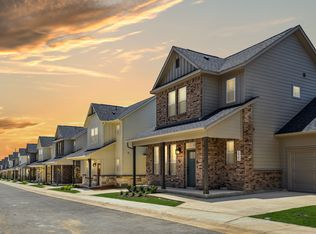
Brand-new home available for lease! This unique split-level floor plan offers the perfect blend of comfort, functionality, and modern style. Designed with an open-concept layout, the home features soaring ceilings, abundant natural light, and spacious living areas that create a bright and inviting atmosphere. The thoughtfully designed floor plan includes two secondary bedrooms on the lower level, while the private primary suite and main living area are located upstairs, providing added privacy and separation. The oversized primary suite offers dual walk-in closets and plenty of room to relax. The chef-inspired kitchen is the heart of the home, featuring granite countertops, ample cabinet space, and an open layout that overlooks the spacious family room-ideal for entertaining guests or enjoying everyday living. With its modern finishes, functional design, and generous living spaces, this beautiful new home is ready for its first tenants. Schedule your showing today!
House for rent
$2,750/moFees may apply
20675 Huebner Rd #201, San Antonio, TX 78258
3beds
1,665sqft
Price may not include required fees and charges. Learn more|
Singlefamily
Available Tue Aug 25 2026
Air conditioner, central air
Dryer connection laundry
Garage parking
Central
What's special
Modern finishesAbundant natural lightGenerous living spacesGranite countertopsSplit-level floor planSoaring ceilingsDual walk-in closets
- 8 days |
- -- |
- -- |
Zillow last checked:
Listing updated:
Travel times

Let’s turn your rent into credit progress
Build credit history with every on-time payment and get credit for the payment you’re already making.
Facts & features
Interior
Bedrooms & bathrooms
- Bedrooms: 3
- Bathrooms: 3
- Full bathrooms: 2
- 1/2 bathrooms: 1
Heating
- Central
Cooling
- Air Conditioner, Central Air
Appliances
- Included: Microwave Oven, Oven, Stove
- Laundry: Dryer Connection, Hookups, Washer Hookup
Features
- One Living Area
- Flooring: Carpet, Vinyl
Interior area
- Total interior livable area: 1,665 sqft
Property
Parking
- Parking features: Garage
- Has garage: Yes
- Details: Contact manager
Features
- Stories: 2
- Exterior features: Playground
- Pool features: Contact manager
Details
- Additional structures: Garage(s)
- Parcel number: 1440435
Construction
Type & style
- Home type: SingleFamily
- Property subtype: SingleFamily
Materials
- Roof: Composition
Condition
- Year built: 2026
Community & HOA
Community
- Features: Playground
HOA
- Amenities included: Playground
Location
- Region: San Antonio
Financial & listing details
- Lease term: Max # of Months (24),Min # of Months (12)
Nearby apartments for rent


Price history
| Date | Event | Price |
|---|---|---|
| 7/29/2026 | Listed for rent | $2,750$2/sqft |
Source: LERA MLS #2003904 Report a problem | ||
Neighborhood: Stone Oak Communities of Mutual Amenities-Stone Oak
Nearby schools
GreatSchools rating
- 8/10Las Lomas Elementary SchoolGrades: PK-5Distance: 0.8 mi
- 9/10Bush Middle SchoolGrades: 6-8Distance: 1.6 mi
- 8/10Reagan High SchoolGrades: 9-12Distance: 1.1 mi