Skip main navigation
Off market
  • $535,000

    20675 Lavone Dr, Porter, TX 77365

    6beds
    4,288sqft
    SingleFamily
    Built in 2010
    9,099 Square Feet Lot
    $535,000 Zestimate®
    $125/sqft
    $4,322 Estimated rent

    Home value

    $535,000

    $503,000 - $567,000

    $4,322/mo

    Zestimate® history
    Loading
    Loading...

    Owner options

    List your home for rent

    $4,322/mo

    Rent Zestimate®

    Find your next renter with Zillow Rental Manager. Plus, with online applications, you can quickly screen prospective tenants – for free.

    Learn more

    $4,322/mo

    Rent Zestimate®

    Refinance and save

    $3,676/mo

    Est. payment

    Refinancing to a lower rate could help reduce your monthly payments and save thousands over the life of the loan.

    See today's rates

    $3,676/mo

    Est. payment

    Explore your selling options

    Work with a Zillow partner agent

    Leverage their expertise and Zillow's premium Showcase listings to get your home seen by more buyers.

    Get started

    List with your own agent

    Get your home in front of millions of buyers by listing it on Zillow.

    Learn how to do it

    Sell it yourself

    Take full control of how buyers see your home on Zillow by listing For Sale by Owner (FSBO).

    List your home

    What's special

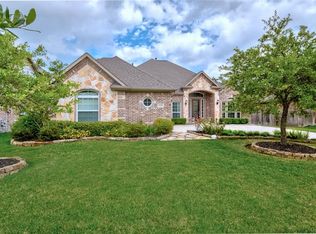
    PRICE REDUCTION! SCHEDULE YOUR SHOWING!Welcome home to this beautifully updated 6 BEDROOM home loaded with features & updates! Step inside & make your way through the front foyer passing by the formal living & dining rooms. Notice the beautiful hardwood-look tile floors in both rooms. As you walk into the family rm you are greeted by an abundance of natural light, high ceilings & a gorgeous stone fireplace. Next, make your way to the island kitchen. Recent updates include stunning granite counter tops, white cabinets, backsplash, double bowl sink, faucet & Frigidaire stainless appliances! This home has 6 bedrooms including master down with a bay window looking out to a wonderful view of the backyard. Master bath features new tile shower & soaker tub! Downstairs also features guest suite with closet & full bath that is currently being used as a study. As you make your way upstairs, you'll notice additional 4 bdrms plus game & media rooms! Rm sizes are approx. Commute: Hwy 59/99/Bltwy 8.

    This property is off market, which means it's not currently listed for sale or rent on Zillow. This may be different from what's available on other websites or public sources.

    Facts & features

    Interior

    Bedrooms & bathrooms
    • Bedrooms: 6
    • Bathrooms: 4
    • Full bathrooms: 4
    Heating
    • Other, Gas
    Cooling
    • Central
    Appliances
    • Included: Dishwasher, Garbage disposal, Microwave
    Features
    • Flooring: Tile, Carpet, Hardwood
    • Has fireplace: Yes
    • Fireplace features: Gaslog Fireplace
    Interior area
    • Total interior livable area: 4,288 sqft

    Property

    Parking
    • Total spaces: 2
    • Parking features: Garage - Attached
    Features
    • Exterior features: Stone, Brick
    Lot
    • Size: 9,099 sqft
    Details
    • Parcel number: 75410400600

    Construction

    Type & style
    • Home type: SingleFamily
    • Architectural style: Traditional
    Materials
    • Frame
    • Foundation: Slab
    • Roof: Composition
    Condition
    • Year built: 2010
    Details
    • Builder name: Gallery Custom Homes

    Community & neighborhood

    Location
    • Region: Porter

    HOA & financial

    HOA
    • Has HOA: Yes
    • HOA fee: $50 monthly

    Other

    Other facts
    • AssociationYN: true
    • FireplaceYN: true
    • GarageYN: true
    • AttachedGarageYN: true
    • HeatingYN: true
    • CoolingYN: true
    • FoundationDetails: Slab
    • FireplacesTotal: 1
    • RoomsTotal: 17
    • Furnished: Unfurnished
    • ConstructionMaterials: Stone, Brick Veneer
    • CurrentFinancing: Conventional, FHA, VA
    • Roof: Composition
    • StoriesTotal: 2
    • ArchitecturalStyle: Traditional
    • ExteriorFeatures: Back Yard Fenced, Back Yard
    • FireplaceFeatures: Gaslog Fireplace
    • LivingAreaSource: Appraisal District
    • LotSizeSource: Appraiser
    • YearBuiltSource: Appraiser
    • BedroomsPossible: 6
    • AssociationPhone: 281-852-1155
    • Exclusions: See Exclusions List
    • BuilderName: Gallery Custom Homes
    • MaintenanceExpense: 600
    • PublicSurveySection: 4
    • AssociationName: Oakhurst at Kingwood
    • MlsStatus: Pending

    Price history

    DateEventPrice
    6/30/2020Sold--
    Source: Agent Provided Report a problem
    5/26/2020Pending sale$359,900$84/sqft
    Source: Keller Williams Realty #87895832 Report a problem
    5/14/2020Price change$359,900-1.4%$84/sqft
    Source: Keller Williams Realty #87895832 Report a problem
    4/27/2020Price change$364,900-1.1%$85/sqft
    Source: Keller Williams Realty #87895832 Report a problem
    3/23/2020Listed for sale$369,000+8.5%$86/sqft
    Source: Keller Williams Realty #87895832 Report a problem
    11/8/2011Sold--
    Source: Agent Provided Report a problem
    5/12/2011Price change$339,950+4.6%$79/sqft
    Source: HomesUSA.com #85829916 Report a problem
    5/6/2011Price change$324,950-26.9%$76/sqft
    Source: HomesUSA.com #85829916 Report a problem
    4/22/2011Price change$444,393-1.2%$104/sqft
    Source: HomesUSA.com #85829916 Report a problem
    2/5/2011Listed for sale$449,843$105/sqft
    Source: HomesUSA.com #85829916 Report a problem

    Public tax history

    YearProperty taxesTax assessment
    2025$8,242 +0.2%$557,943 +5.7%
    2024$8,228 +12.6%$527,681 +10%
    2023$7,307 $479,710 +0.8%
    2022-- $475,740 +20%
    2021$7,718 $396,450 -3%
    2020-- $408,730 +5.7%
    2019$8,039 -29.2%$386,760 +3.3%
    2018$11,362 -0.2%$374,490
    2017$11,382 -9.8%$374,490 -5.8%
    2016$12,616 +13.9%$397,750 +10%
    2015$11,076 $361,590 +10%
    2014$11,076 $328,720 +10%
    2013-- $298,840
    2012-- $298,840 +76.6%
    2011-- $169,200

    Find assessor info on the county website

    Neighborhood: Oakhurst

    Nearby schools

    GreatSchools rating
    Schools provided by the listing agent
    • Elementary: Bens Branch Elementary School
    • Middle: White Oak Middle School (new Caney)
    • High: Porter High School (new Caney)
    • District: 39 - New Caney

    Source: The MLS. This data may not be complete. We recommend contacting the local school district to confirm school assignments for this home.

    Get a cash offer in 3 minutes
    Find out how much your home could sell for in as little as 3 minutes with a no-obligation cash offer.
    Estimated market value
    $535,000
    Get a cash offer in 3 minutes
    Find out how much your home could sell for in as little as 3 minutes with a no-obligation cash offer.
    Estimated market value
    $535,000