Skip main navigation
Sold for $740,000
  • $740,000

    20676 E 55th Avenue, Denver, CO 80249

    5beds
    5,439sqft
    Single Family Residence
    Built in 2005
    6,500 Square Feet Lot
    $738,600 Zestimate®
    $136/sqft
    $4,257 Estimated rent

    Home value

    $738,600

    $702,000 - $776,000

    $4,257/mo

    Zestimate® history
    Loading
    Loading...

    Owner options

    List your home for rent

    $4,257/mo

    Rent Zestimate®

    Find your next renter with Zillow Rental Manager. Plus, with online applications, you can quickly screen prospective tenants – for free.

    Learn more

    $4,257/mo

    Rent Zestimate®

    Refinance and save

    $4,273/mo

    Est. payment

    Refinancing to a lower rate could help reduce your monthly payments and save thousands over the life of the loan.

    See today's rates

    $4,273/mo

    Est. payment

    Explore your selling options

    Work with a Zillow partner agent

    Leverage their expertise and Zillow's premium Showcase listings to get your home seen by more buyers.

    Get started

    List with your own agent

    Get your home in front of millions of buyers by listing it on Zillow.

    Learn how to do it

    Sell it yourself

    Take full control of how buyers see your home on Zillow by listing For Sale by Owner (FSBO).

    List your home

    What's special

    Gas fireplaceMountain viewsPrivate balconyBeautiful stone wallSpectacular golf courseNew main floor hvacGenerous sized loft
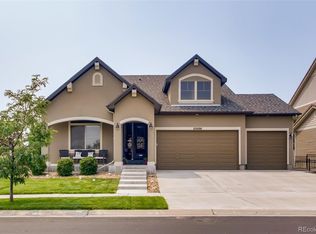
    Amazing opportunity to own this gorgeous property, backing to the Green Valley Ranch Golf Club. You'll be wowed by all the living space and updated finishes in this 5 bedroom/3 bathroom home. There's even a bonus 3rd story finished attic, that makes this home very rare and a must see!! This house truly has it all, from a 3 car garage; a covered front porch, a main floor bedroom with a full bathroom; a convenient upstairs laundry room, a formal living room/dining room with a gas fireplace, a family room with a beautiful stone wall, surrounding the 2nd fireplace and wood mantel; and an amazing chef's kitchen that includes a Bosch double oven, gas cook top, large island, beautiful cabinetry, granite counters, and a huge walk in pantry. Upstairs there's the primary bedroom suite, that features a private balcony with spectacular golf course and mountain views; and there's also a newly updated, 5 piece luxury bathroom with new cabinets, quartz countertops, jetted tub, and 2 spacious closets. Upstairs you'll also find a generous sized loft, a convenient laundry room, 2 more bedrooms plus another full bathroom, and don't forget about the bonus, finished 3rd story attic where you can create your own personal space. Need even more room? There's also an unfinished basement for your final touches, bringing the home's total sq ft to 5,439!!! More upgrades to mention are the tankless water heater, solar panels, new interior paint, Brazilian wood floors, epoxy garage floors, beautiful stone wall in the stairway, new backyard landscaping and concrete patio, backyard water fountain, new main floor HVAC and humidifier, a new front door, new slider doors and most of the south windows have been replaced, and so much more!! Great location, close to DIA, restaurants, parks, and shopping. Don't miss this amazing opportunity and schedule your showing today.

    Zillow last checked:

    Listing updated:

    Listed by:

    Shara Trutner 720-930-0030,

    Coldwell Banker Realty 14

    Bought with:

    Om Dhungel, 100096197

    Coldwell Banker Realty 24

    Source: REcolorado as distributed by MLS GRID,MLS#: 9552359MLS Logo

    Facts & features

    Interior

    Bedrooms & bathrooms
    • Bedrooms: 5
    • Bathrooms: 3
    • Full bathrooms: 3
    • Main level bathrooms: 1
    • Main level bedrooms: 1
    Primary bedroom
    • Level: Upper
    Bedroom
    • Level: Upper
    Bedroom
    • Level: Upper
    Bedroom
    • Level: Main
    Bedroom
    • Level: Upper
    Primary bathroom
    • Level: Upper
    Bathroom
    • Level: Main
    Bathroom
    • Level: Upper
    Family room
    • Level: Main
    Kitchen
    • Level: Main
    Laundry
    • Level: Upper
    Living room
    • Level: Main
    Loft
    • Level: Upper
    Heating
    • Forced Air
    Cooling
    • Central Air
    Appliances
    • Included: Cooktop, Dishwasher, Disposal, Double Oven, Humidifier, Microwave, Refrigerator, Tankless Water Heater
    • Laundry: In Unit
    Features
    • Ceiling Fan(s), Eat-in Kitchen, Five Piece Bath, Granite Counters, Kitchen Island, Open Floorplan, Pantry, Primary Suite, Quartz Counters, Smoke Free, Walk-In Closet(s)
    • Flooring: Tile, Wood
    • Windows: Double Pane Windows, Window Coverings
    • Basement: Sump Pump,Unfinished
    • Number of fireplaces: 2
    • Fireplace features: Electric, Family Room, Gas, Living Room
    Interior area
    • Total structure area: 5,439
    • Total interior livable area: 5,439 sqft
    • Finished area above ground: 3,899
    • Finished area below ground: 0

    Property

    Parking
    • Total spaces: 3
    • Parking features: Concrete, Dry Walled
    • Attached garage spaces: 3
    Features
    • Levels: Two
    • Stories: 2
    • Patio & porch: Covered, Front Porch, Patio
    • Exterior features: Balcony, Private Yard, Rain Gutters, Water Feature
    • Fencing: Partial
    • Has view: Yes
    • View description: Golf Course
    Lot
    • Size: 6,500 Square Feet
    • Features: Landscaped, Level, On Golf Course, Sprinklers In Front, Sprinklers In Rear
    • Residential vegetation: Grassed, Mixed
    Details
    • Parcel number: 14303104
    • Zoning: C-MU-20
    • Special conditions: Standard

    Construction

    Type & style
    • Home type: SingleFamily
    • Property subtype: Single Family Residence
    Materials
    • Frame
    • Roof: Spanish Tile
    Condition
    • Year built: 2005
    Details
    • Builder name: Oakwood Homes, LLC

    Utilities & green energy

    • Sewer: Public Sewer
    • Water: Public
    • Utilities for property: Cable Available, Natural Gas Available, Phone Available

    Community & HOA

    Community
    • Security: Carbon Monoxide Detector(s), Smoke Detector(s), Video Doorbell
    • Subdivision: Green Valley Ranch
    HOA
    • Has HOA: Yes
    • Amenities included: Park, Playground
    • HOA name: Westwind Managment
    • HOA phone: 303-369-1800
    Location
    • Region: Denver

    Financial & listing details

    • Price per square foot: $136/sqft
    • Tax assessed value: $755,200
    • Annual tax amount: $5,135
    • Date on market: 8/3/2023
    • Listing terms: Cash,Conventional,FHA,Jumbo,VA Loan
    • Exclusions: Sellers Personal Property, Attached Tvs, Clothes Washer, Clothes Dryer, Bedroom Curtains And Curtain Rods
    • Ownership: Individual
    • Electric utility on property: Yes
    • Road surface type: Paved

    Price history

    DateEventPrice
    10/26/2023Sold$740,000-1.3%$136/sqft
    Source: REcolorado as distributed by MLS GRID #9552359 Report a problem
    9/17/2023Pending sale$749,999$138/sqft
    Source: REcolorado as distributed by MLS GRID #9552359 Report a problem
    8/9/2023Price change$749,999-3.7%$138/sqft
    Source: REcolorado as distributed by MLS GRID #9552359 Report a problem
    8/5/2023Price change$779,000-1.3%$143/sqft
    Source: REcolorado as distributed by MLS GRID #9552359 Report a problem
    8/3/2023Listed for sale$789,000+33.5%$145/sqft
    Source: REcolorado as distributed by MLS GRID #9552359 Report a problem
    4/13/2021Sold$591,003+8.4%$109/sqft
    Source: Public Record Report a problem
    3/8/2021Pending sale$545,000$100/sqft
    Source: Keller Williams Realty LLC #7368137 Report a problem
    3/4/2021Listed for sale$545,000+28.2%$100/sqft
    Source: Keller Williams #7368137 Report a problem
    10/17/2016Sold$425,000+29.8%$78/sqft
    Source: Public Record Report a problem
    4/7/2008Sold$327,500$60/sqft
    Source: Public Record Report a problem

    Public tax history

    YearProperty taxesTax assessment
    2024$5,778 +12.5%$46,920 -6.3%
    2023$5,135 +8.3%$50,070 +29.8%
    2022$4,741 -3.5%$38,570 -2.8%
    2021$4,914 +1.6%$39,670 +7%
    2020$4,837 +6.8%$37,073 -0.7%
    2019$4,529 $37,332 +11.6%
    2018$4,529 -19.4%$33,450
    2017$5,619 +13.1%$33,450 +9.2%
    2016$4,968 +36.4%$30,640
    2015$3,643 0%$30,640 +32.9%
    2014$3,644 -12.5%$23,050
    2013$4,166 +8.7%$23,050 -12%
    2012$3,832 +8.9%$26,190 +0.8%
    2011$3,517 +1%$25,990 +4.6%
    2010$3,481 -16.5%$24,840
    2009$4,171 +5.3%$24,840 -18.7%
    2008$3,960 +62.3%$30,560
    2007$2,441 $30,560 +14.2%
    2006-- $26,750
    Find assessor info on the county website

    Neighborhood: Gateway - Green Valley Ranch

    Nearby schools

    GreatSchools rating
    Schools provided by the listing agent
    • Elementary: Omar D. Blair Charter School
    • Middle: Dr. Martin Luther King
    • High: Noel Community Arts School
    • District: Denver 1

    Source: REcolorado as distributed by MLS GRID. This data may not be complete. We recommend contacting the local school district to confirm school assignments for this home.

    Get a cash offer in 3 minutes
    Find out how much your home could sell for in as little as 3 minutes with a no-obligation cash offer.
    Estimated market value
    $738,600
    Get a cash offer in 3 minutes
    Find out how much your home could sell for in as little as 3 minutes with a no-obligation cash offer.
    Estimated market value
    $738,600