Beautifully maintained complex offers outstanding Cupertino schools: Lincoln Elem, Kennedy Intermediate, & Monta Vista High. Spacious townhome-style, end unit home has many bright windows, skylights, & high ceilings providing lots of natural light. A 2-car, attached garage, plus large fenced yard with patio, provide for an exceptional lifestyle. Living-dining room combo has a corner fireplace with marble surround, gas starter, & a sliding door to the rear patio for al fresco living. Spacious kitchen has abundant white cabinetry, stainless refrigerator, & new appliances: range, dishwasher, & microwave. Located on its own level, the large primary suite has a tall vaulted ceiling, & two closets; the primary bath has a dual sink vanity, & large shower with handheld & rain showerheads. Ample second & third bedrooms are located on a dedicated level with a nearby hall bath with shower over tub combo. A laundry closet with washer & dryer completes the space. Bonus loft has lots of space for office, media viewing, games, or hobbies. Fully finished, 2-car, attached garage offers a new epoxy floor, ample storage cabinetry, & garage door opener. Other valuable features include central air conditioning, dual pane windows, new interior paint, & textured carpeting.
Sold for $1,808,000
Tax assessed value
$1,808,000
20676 Gardenside Cir, Cupertino, CA 95014
3beds
1,640sqft
Condominium, Residential
Built in 1990
-- sqft lot
$1,672,500 Zestimate®
$1,102/sqft
$5,597 Estimated rent
Home value
$1,672,500
$1.56M - $1.79M
$5,597/mo
Zestimate® history
Owner options
List your home for rent
$5,597/mo
Rent Zestimate®
Find your next renter with Zillow Rental Manager. Plus, with online applications, you can quickly screen prospective tenants – for free.
$5,597/mo
Rent Zestimate®
Refinance and save
$12,047/mo
Est. payment
Refinancing to a lower rate could help reduce your monthly payments and save thousands over the life of the loan.
$12,047/mo
Est. payment
Explore your selling options
Work with a Zillow partner agent
Leverage their expertise and Zillow's premium Showcase listings to get your home seen by more buyers.
Get startedList with your own agent
Get your home in front of millions of buyers by listing it on Zillow.
Learn how to do itSell it yourself
Take full control of how buyers see your home on Zillow by listing For Sale by Owner (FSBO).
List your homeWhat's special
Zillow last checked:
Listing updated:
Listed by:
Jeff Stricker 00948847 650-823-8057,
Compass 650-941-1111
Bought with:
, 01035759
Berkshire Hathaway HomeServices DrysdaleProperties
Source: MLSListings Inc,MLS#: ML81973356
Facts & features
Interior
Bedrooms & bathrooms
- Bedrooms: 3
- Bathrooms: 2
- Full bathrooms: 2
Rooms
- Room types: Loft
Bathroom
- Features: DoubleSinks, PrimaryStallShowers, ShoweroverTub1, UpdatedBaths
Dining room
- Features: DiningL
Family room
- Features: NoFamilyRoom
Kitchen
- Features: Countertop_Ceramic, Pantry
Heating
- Central Forced Air Gas
Cooling
- Central Air
Appliances
- Included: Dishwasher, Disposal, Range Hood, Microwave, Built In Oven/Range, Electric Oven/Range, Refrigerator, Washer/Dryer
- Laundry: Inside
Features
- High Ceilings, One Or More Skylights
- Flooring: Carpet, Laminate, Tile
- Number of fireplaces: 1
- Fireplace features: Gas Starter
- Common walls with other units/homes: End Unit
Interior area
- Total structure area: 1,640
- Total interior livable area: 1,640 sqft
Property
Parking
- Total spaces: 2
- Parking features: Attached, Common, Garage Door Opener, Guest
- Attached garage spaces: 2
Features
- Patio & porch: Balcony/Patio
- Exterior features: Back Yard, Fenced
- Pool features: Community, Fenced, In Ground
- Fencing: Back Yard,Wood
Lot
- Features: None
Details
- Parcel number: 36232012
- Zoning: PR
- Special conditions: Standard
Construction
Type & style
- Home type: Condo
- Property subtype: Condominium, Residential
Materials
- Foundation: Concrete Perimeter, Crawl Space
- Roof: Composition, Shingle
Condition
- New construction: No
- Year built: 1990
Utilities & green energy
- Gas: IndividualGasMeters, PublicUtilities
- Sewer: Public Sewer
- Water: Public
- Utilities for property: Public Utilities, Water Public
Community & HOA
HOA
- Has HOA: Yes
- Amenities included: Cabana, Community Pool
- HOA fee: $413 monthly
Location
- Region: Cupertino
Financial & listing details
- Price per square foot: $1,102/sqft
- Tax assessed value: $1,808,000
- Annual tax amount: $21,992
- Date on market: 7/16/2024
- Listing agreement: ExclusiveRightToSell
- Listing terms: CashorConventionalLoan
Price history
| Date | Event | Price |
|---|---|---|
| 8/9/2024 | Listing removed | -- |
Source: Zillow Rentals Report a problem | ||
| 8/6/2024 | Listed for rent | $4,300$3/sqft |
Source: Zillow Rentals Report a problem | ||
| 8/5/2024 | Sold | $1,808,000+13%$1,102/sqft |
Source:  MLSListings Inc #ML81973356 Report a problem MLSListings Inc #ML81973356 Report a problem | ||
| 7/25/2024 | Pending sale | $1,599,800$975/sqft |
Source: MLSListings Inc #ML81973356 Report a problem | ||
| 7/16/2024 | Listed for sale | $1,599,800$975/sqft |
Source: MLSListings Inc #ML81973356 Report a problem | ||
Public tax history
| Year | Property taxes | Tax assessment |
|---|---|---|
| 2025 | $21,992 +216.6% | $1,808,000 +241.9% |
| 2024 | $6,946 +1.2% | $528,742 +2% |
| 2023 | $6,861 +2.4% | $518,376 +2% |
| 2022 | $6,702 +1.4% | $508,213 +2% |
| 2021 | $6,611 0% | $498,249 +1% |
| 2020 | $6,612 | $493,141 +2% |
| 2019 | $6,612 +6.8% | $483,473 +2% |
| 2018 | $6,190 | $473,994 +2% |
| 2017 | $6,190 +1.1% | $464,701 +2% |
| 2016 | $6,124 +4.8% | $455,590 +1.5% |
| 2015 | $5,842 -1.5% | $448,748 +2% |
| 2014 | $5,928 | $439,958 +0.5% |
| 2013 | -- | $437,971 +2% |
| 2012 | -- | $429,384 +2% |
| 2011 | -- | $420,966 +0.8% |
| 2010 | -- | $417,821 -0.2% |
| 2009 | -- | $418,815 +2% |
| 2008 | -- | $410,604 +2% |
| 2007 | -- | $402,554 +2% |
| 2006 | -- | $394,662 +2% |
| 2005 | -- | $386,925 +2% |
| 2004 | -- | $379,339 +1.9% |
| 2003 | -- | $372,387 +2% |
| 2002 | -- | $365,086 +2% |
| 2001 | -- | $357,929 |
Find assessor info on the county website
Neighborhood: Monta Vista South
Nearby homes
- $1,516,1003 bd2 ba1.7k sqft20680 Gardenside Cir, Cupertino, CA 95014Off Market
- $1,420,1003 bd2 ba1.6k sqft20672 Gardenside Cir, Cupertino, CA 95014Off Market
- $1,397,1003 bd2 ba1.6k sqft20673 Gardenside Cir, Cupertino, CA 95014Off Market
- $1,878,4003 bd3 ba1.7k sqft20677 Gardenside Cir, Cupertino, CA 95014Off Market
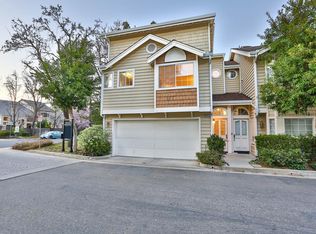
- $1,533,1003 bd2 ba1.7k sqft20668 Gardenside Cir, Cupertino, CA 95014Off Market
- $1,587,7003 bd2 ba1.6k sqft20669 Gardenside Cir, Cupertino, CA 95014Off Market
- $1,562,0003 bd2 ba1.7k sqft20675 Gardenside Cir, Cupertino, CA 95014Off Market
- $1,926,6003 bd2 ba1.6k sqft20679 Gardenside Cir, Cupertino, CA 95014Off Market
Nearby schools
GreatSchools rating
- 9/10Abraham Lincoln Elementary SchoolGrades: K-5Distance: 1.4 mi
- 9/10John F. Kennedy Middle SchoolGrades: 6-8Distance: 1.2 mi
- 10/10Monta Vista High SchoolGrades: 9-12Distance: 1.4 mi
Schools provided by the listing agent
- Elementary: AbrahamLincolnElementary_1
- Middle: JohnFKennedyMiddle_1
- High: MontaVistaHigh
- District: CupertinoUnion
Source: MLSListings Inc. This data may not be complete. We recommend contacting the local school district to confirm school assignments for this home.
Get a cash offer in 3 minutes
Find out how much your home could sell for in as little as 3 minutes with a no-obligation cash offer.
Estimated market value
$1,672,500
Get a cash offer in 3 minutes
Find out how much your home could sell for in as little as 3 minutes with a no-obligation cash offer.
Estimated market value
$1,672,500
- California
- Santa Clara County
- Cupertino
- 95014
- Monta Vista South
- 20676 Gardenside Cir
Nearby cities
Nearby neighborhoods
Nearby zip codes
Other Cupertino Topics
