Oakmont | Spanish Elevation
There's still time to personalize this 1,747 sq. ft. home featuring 2 bedrooms, 2.5 bathrooms, a private office/study, courtyard, paver driveway and walkway, and a spacious 2-car garage. Includes spray foam insulation and a 3-Year Energy Guarantee. Close by the end of September and receive a move-in package with a refrigerator, washer and dryer, and professionally landscaped desert backyard.
For sale
Price increase: $38.2K (9/11)
$626,029
20676 W Rovey Avenue, Buckeye, AZ 85396
2beds
1,747sqft
Single Family Residence
Built in 2026
5,640 Square Feet Lot
$-- Zestimate®
$358/sqft
$258/mo HOA
What's special
Paver driveway and walkwaySpray foam insulationProfessionally landscaped desert backyard
- 35 days
- 167
- 3
Zillow last checked:
Listing updated:
Listed by:
James A Patterson 602-856-6804,
William Ryan Realty, Inc,
Pamela J Meyer,
William Ryan Realty, Inc
Source: ARMLS,MLS#: 7065717
Facts & features
Interior
Bedrooms & bathrooms
- Bedrooms: 2
- Bathrooms: 3
- Full bathrooms: 2
- 1/2 bathrooms: 1
Heating
- Heat Pump, Electric
Cooling
- HVAC SEER Rating, Central Air, Programmable Thmstat
Appliances
- Included: Dryer, Washer, Refrigerator, Built-in Microwave, Dishwasher, Disposal, Gas Cooktop, Built-In Gas Oven
- Laundry: Inside, Engy Star (See Rmks)
Features
- Pantry, Non-laminate Counter, Smart Home, Double Vanity, Master Downstairs, Eat-in Kitchen, 9+ Flat Ceilings, Kitchen Island, Full Bth Master Bdrm
- Flooring: Other, Carpet, Wood
- Windows: Low Emissivity Windows, Double Pane Windows, ENERGY STAR Qualified Windows, Vinyl Frame
- Has basement: No
- Has fireplace: No
Interior area
- Total structure area: 1,747
- Total interior livable area: 1,747 sqft
Property
Parking
- Total spaces: 2
- Parking features: Garage Door Opener, Direct Access
- Garage spaces: 2
Features
- Stories: 1
- Patio & porch: Covered
- Spa features: None
- Fencing: Perimeter,Block
- Has view: Yes
- View description: Mountain(s)
Lot
- Size: 5,640 Square Feet
- Features: Desert Front, Dirt Back, Irrigation Front
Details
- Parcel number: 50276116
- Special conditions: Age Restricted (See Remarks)
Construction
Type & style
- Home type: SingleFamily
- Architectural style: Spanish
- Property subtype: Single Family Residence
Materials
- Spray Foam Insulation, Stucco, Wood Frame, Low VOC Paint, Painted, Ducts Professionally Air-Sealed
- Foundation: Concrete Perimeter
- Roof: Tile,Concrete
Condition
- Year built: 2026
Details
- Builder name: William Ryan Homes
- Warranty included: Yes
Utilities & green energy
- Sewer: Public Sewer
- Water: Pvt Water Company
Green energy
- Energy efficient items: Fresh Air Mechanical, Multi-Zones
- Water conservation: Tankless Ht Wtr Heat
Community & HOA
Community
- Features: Pool, Golf, Pickleball, Community Spa, Community Spa Htd, Community Media Room, Tennis Court(s), Biking/Walking Path, Fitness Center
- Senior community: Yes
- Subdivision: VERRADO VICTORY Phase 9
HOA
- Has HOA: Yes
- Services included: Maintenance Grounds, Street Maint
- HOA fee: $138 monthly
- HOA name: Verrado HOA
- HOA phone: 623-466-7008
- Second HOA fee: $120 monthly
- Second HOA name: Verrado/Victory HOA
- Second HOA phone: 623-466-7008
Location
- Region: Buckeye
Financial & listing details
- Price per square foot: $358/sqft
- Annual tax amount: $254
- Date on market: 8/12/2026
- Cumulative days on market: 35 days
- Listing terms: Cash,Conventional,1031 Exchange,FHA,VA Loan
- Ownership: Fee Simple
- Road surface type: Asphalt
Estimated market value
Not available
Estimated sales range
Not available
Not available
Price history
| Date | Event | Price |
|---|---|---|
| 9/11/2026 | Price change | $626,029+6.5%$358/sqft |
Source:  ARMLS #7065717 Report a problem ARMLS #7065717 Report a problem | ||
| 8/12/2026 | Listed for sale | $587,860-1.3%$336/sqft |
Source: ARMLS #7065717 Report a problem | ||
| 6/2/2026 | Listing removed | $595,463$341/sqft |
Source:  William Ryan Homes Report a problem William Ryan Homes Report a problem | ||
| 3/11/2026 | Listed for sale | $595,463$341/sqft |
Source: William Ryan Homes Report a problem | ||
Public tax history
Tax history is unavailable.
Monthly payment
Est. payment
Payment breakdown
Explore the cost of this home by adjusting the details. Changes won't be saved.Climate risks
Neighborhood: 85396
Nearby schools
Schools provided by the listing agent
- Elementary: Litchfield Elementary School
- Middle: Verrado Middle School
- High: Agua Fria High School
- District: Litchfield Elementary District
Source: ARMLS. This data may not be complete. We recommend contacting the local school district to confirm school assignments for this home.
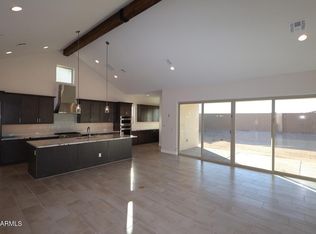
- $1,003,6263 bd4 ba3.2k sqft20657 W Berridge Ln, Buckeye, AZ 85396New Construction
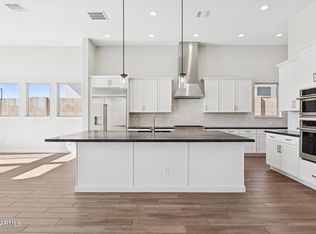
- $1,004,5013 bd4 ba2.9k sqft20645 W Berridge Ln, Buckeye, AZ 85396New Construction
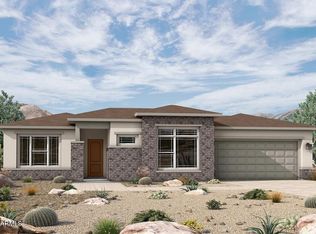
- $1,000,0003 bd4 ba2.9k sqft20633 W Berridge Ln, Buckeye, AZ 85396Sold
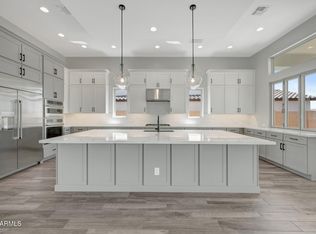
- $979,5183 bd4 ba3k sqft20685 W Berridge Ln, Buckeye, AZ 85396New Construction
Similar homes
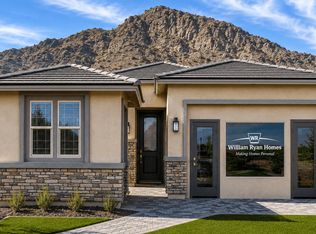
- from $545,9002 bd3 ba1.5k sqftAugusta II Plan, Fairways in Victory at Verrado, Buckeye, AZ 85396New Construction
 William Ryan Homes
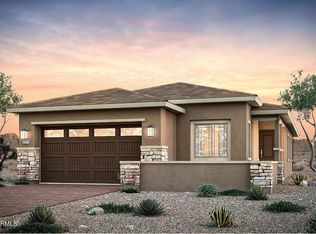
 - $635,9902 bd2 ba1.8k sqft21632 W ROMA Avenue, Buckeye, AZ 85396New Construction
 ARMLS
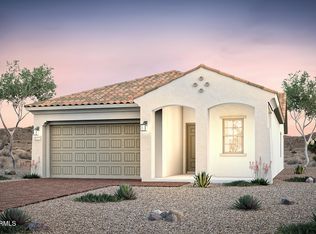
ARMLS - $654,9903 bd3 ba1.9k sqft21726 W TURNEY Avenue, Buckeye, AZ 85396New Construction
 ARMLS
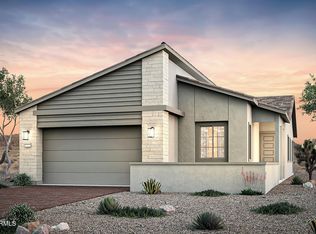
ARMLS - $633,9903 bd2 ba1.8k sqft21810 W ROMA Avenue, Buckeye, AZ 85396New Construction
 ARMLS
ARMLS
