LOCATION LOCATION LOCATION! Welcome to this Bright, Elegant and Beautifully Maintained 3-Level Townhome! With bump-outs on all three levels and offering nearly 3,000 square feet of thoughtfully designed living space, this stunning townhome is nestled in the heart of Ashburn’s highly desirable Goose Creek Village community. Walkability here doesn’t get any better! Located literally seconds away from some of the best restaurants and shopping Ashburn has to offer. Featuring 4 spacious bedrooms, 3 full baths and hardwood floors throughout, this home seamlessly blends comfort, functionality, and style in an unbeatable location. Once inside you are welcomed by a bright and open layout, highlighted by a large kitchen with recently updated appliances, ample cabinetry, and a generous breakfast room that boasts beautiful views. Just off the breakfast room, you'll find a large deck, perfect for outdoor dining, relaxing, or entertaining. It’s the perfect place to start your day or wind down in the evenings. The upper level features a primary suite with tray ceilings, expansive walk-in closets, and a spacious en-suite bathroom, offering a true retreat at the end of the day. Two additional generously sized bedrooms and another full bathroom complete the upper level. The walkout lower level includes a bonus fourth bedroom and full bathroom, ideal for guests, a home office, or multigenerational living, as well as a rec room with surround sound wiring and access to a second outdoor space, ideal for enjoying beautiful sunsets and peaceful views. It’s a wonderful setup for both everyday living and entertaining. This beautiful home also includes a 2-car garage, additional storage and new lighting throughout. Enjoy a vibrant lifestyle right outside your door, with the clubhouse, pool, and playground located just across the street. Take a scenic tour along the community paths, relax in the lush green spaces, or explore the convenience of Goose Creek Village Shopping Center, just a short distance away at the front of the neighborhood. With over 40 retailers, including Harris Teeter, Passion Fin, Social House Kitchen & Tap, and Walgreens, you’ll have shopping, dining, and everyday amenities at your fingertips. Community features include tot lots, a clubhouse, an outdoor pool, and a 40-acre open space area with nature trails, bike paths, and walking trails along scenic Goose Creek. Commuters will love the location, just off the Dulles Toll Road and minutes from Route 7 and the Ashburn Silver Line Metro stations, making travel into D.C. or around Northern Virginia a breeze. Don’t miss the opportunity to make this exceptional home your own in one of Ashburn’s most sought-after communities. Fresh new pics are coming soon!!! Schedule a tour today!
Sold for $775,000
$775,000
20677 Erskine Ter, Ashburn, VA 20147
4beds
2,964sqft
Townhouse
Built in 2012
2,178 Square Feet Lot
$794,900 Zestimate®
$261/sqft
$3,672 Estimated rent
Home value
$794,900
$755,000 - $835,000
$3,672/mo
Zestimate® history
Owner options
List your home for rent
$3,672/mo
Rent Zestimate®
Find your next renter with Zillow Rental Manager. Plus, with online applications, you can quickly screen prospective tenants – for free.
$3,672/mo
Rent Zestimate®
Refinance and save
$4,815/mo
Est. payment
Refinancing to a lower rate could help reduce your monthly payments and save thousands over the life of the loan.
$4,815/mo
Est. payment
Explore your selling options
Work with a Zillow partner agent
Leverage their expertise and Zillow's premium Showcase listings to get your home seen by more buyers.
Get startedList with your own agent
Get your home in front of millions of buyers by listing it on Zillow.
Learn how to do itSell it yourself
Take full control of how buyers see your home on Zillow by listing For Sale by Owner (FSBO).
List your homeWhat's special
Beautiful viewsSpacious en-suite bathroomLarge kitchenRecently updated appliancesLarge deckGenerous breakfast roomAmple cabinetry
Zillow last checked:
Listing updated:
Listed by:
Keri Shull 703-608-7454,
EXP Realty, LLC,
Co-Listing Agent: Robert E Bradshaw 571-643-6614,
EXP Realty, LLC
Bought with:
Edgar DSouza, 0225228763
Taylor Properties
Source: Bright MLS,MLS#: VALO2097502
Facts & features
Interior
Bedrooms & bathrooms
- Bedrooms: 4
- Bathrooms: 4
- Full bathrooms: 3
- 1/2 bathrooms: 1
- Main level bathrooms: 1
Basement
- Area: 0
Heating
- Forced Air, Natural Gas
Cooling
- Central Air, Ceiling Fan(s), Electric
Appliances
- Included: Microwave, Dishwasher, Disposal, Dryer, Exhaust Fan, Self Cleaning Oven, Refrigerator, Stainless Steel Appliance(s), Washer, Gas Water Heater
Features
- Attic, Breakfast Area, Ceiling Fan(s), Family Room Off Kitchen, Open Floorplan, Kitchen Island, Recessed Lighting, Walk-In Closet(s)
- Flooring: Wood
- Has basement: No
- Has fireplace: No
Interior area
- Total structure area: 2,964
- Total interior livable area: 2,964 sqft
- Finished area above ground: 2,964
- Finished area below ground: 0
Property
Parking
- Total spaces: 4
- Parking features: Storage, Garage Door Opener, Garage Faces Front, Asphalt, Attached, Driveway
- Attached garage spaces: 2
- Uncovered spaces: 2
Accessibility
- Accessibility features: None
Features
- Levels: Three
- Stories: 3
- Patio & porch: Deck
- Exterior features: Bump-outs, Play Area, Sidewalks
- Pool features: Community
Lot
- Size: 2,178 Square Feet
Details
- Additional structures: Above Grade, Below Grade
- Parcel number: 153278184000
- Zoning: R16
- Zoning description: MULTI FAMILY RESIDENTIAL
- Special conditions: Standard
Construction
Type & style
- Home type: Townhouse
- Architectural style: Other
- Property subtype: Townhouse
Materials
- Masonry
- Foundation: Concrete Perimeter, Slab
- Roof: Architectural Shingle
Condition
- New construction: No
- Year built: 2012
Utilities & green energy
- Sewer: Public Sewer
- Water: Public
Community & HOA
Community
- Security: Monitored
- Subdivision: Loudoun County
HOA
- Has HOA: Yes
- Amenities included: Clubhouse, Common Grounds, Pool, Tot Lots/Playground
- Services included: Common Area Maintenance, Pool(s), Road Maintenance, Snow Removal, Trash
- HOA fee: $110 monthly
- HOA name: GOOSE CREEK VILLAGE HOA
Location
- Region: Ashburn
Financial & listing details
- Price per square foot: $261/sqft
- Tax assessed value: $737,890
- Annual tax amount: $6,053
- Date on market: 5/27/2025
- Listing agreement: Exclusive Right To Sell
- Ownership: Fee Simple
Price history
| Date | Event | Price |
|---|---|---|
| 6/30/2025 | Sold | $775,000$261/sqft |
Source:  Bright MLS #VALO2097502 Report a problem Bright MLS #VALO2097502 Report a problem | ||
| 6/16/2025 | Contingent | $775,000$261/sqft |
Source: Bright MLS #VALO2097502 Report a problem | ||
| 6/11/2025 | Price change | $775,000-1%$261/sqft |
Source: Bright MLS #VALO2097502 Report a problem | ||
| 5/27/2025 | Listed for sale | $782,500-3.4%$264/sqft |
Source: Bright MLS #VALO2097502 Report a problem | ||
| 5/2/2025 | Listing removed | $809,900$273/sqft |
Source: Bright MLS #VALO2090894 Report a problem | ||
| 4/2/2025 | Price change | $809,900-1%$273/sqft |
Source: Bright MLS #VALO2090894 Report a problem | ||
| 3/25/2025 | Listed for sale | $817,900+83.7%$276/sqft |
Source: Bright MLS #VALO2090894 Report a problem | ||
| 8/14/2012 | Sold | $445,216$150/sqft |
Source: Public Record Report a problem | ||
Public tax history
| Year | Property taxes | Tax assessment |
|---|---|---|
| 2025 | $5,940 -1.9% | $737,890 +5.4% |
| 2024 | $6,054 +5.6% | $699,830 +6.8% |
| 2023 | $5,732 +3.8% | $655,030 +5.6% |
| 2022 | $5,522 +5.9% | $620,450 +16.6% |
| 2021 | $5,216 -2.9% | $532,290 +2.6% |
| 2020 | $5,370 | $518,860 +4.9% |
| 2019 | $5,370 +3.2% | $494,520 +3.1% |
| 2018 | $5,203 -0.3% | $479,520 +3.4% |
| 2017 | $5,218 +0.7% | $463,820 +2.9% |
| 2016 | $5,183 | $450,650 +33.9% |
| 2015 | $5,183 -2.7% | $336,660 -2.8% |
| 2014 | $5,330 | $346,430 |
Find assessor info on the county website
Neighborhood: Goose Creek Village
Nearby homes
- $757,6004 bd4 ba2.9k sqft20675 Erskine Ter, Ashburn, VA 20147Off Market
- $761,1004 bd3 ba3k sqft20679 Erskine Ter, Ashburn, VA 20147Off Market
- $736,9004 bd3 ba2.7k sqft20673 Erskine Ter, Ashburn, VA 20147Off Market
- $755,8004 bd3 ba3.1k sqft20681 Erskine Ter, Ashburn, VA 20147Off Market
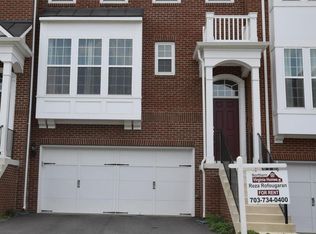
- $744,5003 bd4 ba3.1k sqft20683 Erskine Ter, Ashburn, VA 20147Off Market
- $732,4003 bd4 ba2.7k sqft20671 Erskine Ter, Ashburn, VA 20147Off Market
- $765,2004 bd4 ba3.1k sqft20685 Erskine Ter, Ashburn, VA 20147Off Market
- $767,1003 bd3 ba2.9k sqft20667 Erskine Ter, Ashburn, VA 20147Off Market
Nearby schools
GreatSchools rating
- 8/10Belmont Station Elementary SchoolGrades: PK-5Distance: 1.2 mi
- 10/10Trailside Middle SchoolGrades: 6-8Distance: 1.4 mi
- 9/10Stone Bridge High SchoolGrades: 9-12Distance: 0.9 mi
Schools provided by the listing agent
- Elementary: Belmont Station
- Middle: Trailside
- High: Stone Bridge
- District: Loudoun County Public Schools
Source: Bright MLS. This data may not be complete. We recommend contacting the local school district to confirm school assignments for this home.
Get a cash offer in 3 minutes
Find out how much your home could sell for in as little as 3 minutes with a no-obligation cash offer.
Estimated market value
$794,900
Get a cash offer in 3 minutes
Find out how much your home could sell for in as little as 3 minutes with a no-obligation cash offer.
Estimated market value
$794,900
- Virginia
- Loudoun County
- Ashburn
- 20147
- Goose Creek Village
- 20677 Erskine Ter
Nearby cities
Nearby neighborhoods
Nearby zip codes
Other Ashburn Topics
