Location and education at its finest! Situated within walking distance to the top-rated, award-winning Westhoff Elementary School and minutes from Suzanne Middle and Walnut High, this immaculate single-family residence is a rare find in the heart of Walnut. Nestled on a peaceful, elevated lot, this beautifully maintained home features 4 bedrooms and 3 bathrooms, including a highly desirable main-floor bedroom and full bath. The interior boasts an elegant architectural flow and dramatic vaulted ceilings that flood the space with natural light. Premium upgrades include high-quality Anderson windows and sliding glass doors with custom interior shutters, exterior retractable awnings for energy efficiency, engineered hardwood flooring, recessed lightings, and comprehensive home repiping, professional landscaping front and back, fresh interior painting throughout, for a maximum peace of mind, the property features a custom-crafted iron main entry door, a Ring doorbell, and a 5-camera exterior security system. Step outside to a private backyard oasis complete with a sparkling pool, spa, and mature, lush greenery perfect for entertaining, large master bedroom suite balcony overseeing the neighborhood view. Complete with a 3-car garage, individual laundry room, and an expansive primary suite with a viewing balcony, this home offers an unbeatable location close to Mt. SAC, major freeways, shopping, and dining. Come see it today before it is gone!
For sale
Listed by: RE/MAX 2000 REALTY • KATHERINE LI MARTIN • Contact: 626-731-4600
$1,599,990
20679 E Peach Blossom Rd, Walnut, CA 91789
4beds
2,453sqft
Single Family Residence
Built in 1987
0.25 Acres Lot
$1,606,800 Zestimate®
$652/sqft
$-- HOA
What's special
- 68 days
- 1,110
- 89
Zillow last checked:
Listing updated:
Listed by:
KATHERINE LI MARTIN DRE #01873310 626-731-4600,
RE/MAX 2000 REALTY
Source: CRMLS,MLS#: CV26158281 Originating MLS: California Regional MLS
Originating MLS: California Regional MLSFacts & features
Interior
Bedrooms & bathrooms
- Bedrooms: 4
- Bathrooms: 3
- Full bathrooms: 3
- Main level bathrooms: 1
- Main level bedrooms: 1
Rooms
- Room types: Bedroom, Kitchen, Laundry, Living Room, Primary Bedroom, Other
Primary bedroom
- Features: Primary Suite
Bedroom
- Features: Bedroom on Main Level
Kitchen
- Features: Tile Counters
Other
- Features: Walk-In Closet(s)
Heating
- Central
Cooling
- Central Air
Appliances
- Included: Built-In Range, Dishwasher, Gas Cooktop, Gas Range, Gas Water Heater
- Laundry: Laundry Room
Features
- Balcony, Block Walls, Cathedral Ceiling(s), Bedroom on Main Level, Primary Suite, Walk-In Closet(s)
- Flooring: Laminate, Tile, Wood
- Windows: Blinds, Double Pane Windows, Shutters
- Has fireplace: Yes
- Fireplace features: Family Room
- Common walls with other units/homes: No Common Walls
Interior area
- Total interior livable area: 2,453 sqft
Video & virtual tour
Property
Parking
- Total spaces: 3
- Parking features: Garage - Attached
- Attached garage spaces: 3
Features
- Levels: Multi/Split
- Entry location: Steps
- Patio & porch: Open, Patio, Wood
- Exterior features: Awning(s)
- Has private pool: Yes
- Pool features: Private
- Has spa: Yes
- Spa features: Private
- Fencing: Block
- Has view: Yes
- View description: Neighborhood
Lot
- Size: 0.25 Acres
- Features: Front Yard, Garden, Greenbelt, Sprinkler System
Details
- Parcel number: 8709090011
- Special conditions: Standard
Construction
Type & style
- Home type: SingleFamily
- Architectural style: Mid-Century Modern
- Property subtype: Single Family Residence
Materials
- Stucco, Copper Plumbing
- Roof: Tile
Condition
- New construction: No
- Year built: 1987
Utilities & green energy
- Sewer: Public Sewer
- Water: Public
- Utilities for property: Electricity Connected, Sewer Connected, Water Connected
Community & HOA
Community
- Features: Suburban, Sidewalks
Location
- Region: Walnut
Financial & listing details
- Price per square foot: $652/sqft
- Tax assessed value: $1,546,320
- Date on market: 7/29/2026
- Cumulative days on market: 69 days
- Listing terms: Cash to Existing Loan,Cash to New Loan,Conventional
Estimated market value
$1,606,800
$1.53M - $1.69M
$5,342/mo
Price history
| Date | Event | Price |
|---|---|---|
| 8/26/2026 | Listed for sale | $1,599,990$652/sqft |
Source:  CRMLS #CV26158281 Report a problem CRMLS #CV26158281 Report a problem | ||
| 8/12/2026 | Contingent | $1,599,990$652/sqft |
Source: CRMLS #CV26158281 Report a problem | ||
| 7/30/2026 | Listed for sale | $1,599,990+5.5%$652/sqft |
Source: CRMLS #CV26158281 Report a problem | ||
| 11/26/2024 | Sold | $1,515,900+3.3%$618/sqft |
Source: CRMLS #IG24208691 Report a problem | ||
| 11/7/2024 | Pending sale | $1,468,000$598/sqft |
Source: CRMLS #IG24208691 Report a problem | ||
| 10/29/2024 | Contingent | $1,468,000$598/sqft |
Source: CRMLS #IG24208691 Report a problem | ||
| 10/16/2024 | Listed for sale | $1,468,000$598/sqft |
Source: CRMLS #IG24208691 Report a problem | ||
Public tax history
| Year | Property taxes | Tax assessment |
|---|---|---|
| 2026 | -- | $1,546,320 +2% |
| 2025 | $18,937 +215.7% | $1,516,000 +242% |
| 2024 | $5,998 +2.3% | $443,222 +2% |
| 2023 | $5,861 +2% | $434,532 +2% |
| 2022 | $5,745 +2% | $426,013 +2% |
| 2021 | $5,634 +1.2% | $417,661 +1% |
| 2020 | $5,567 | $413,380 +2% |
| 2019 | $5,567 +6.8% | $405,276 +2% |
| 2018 | $5,215 | $397,330 +2% |
| 2017 | $5,215 +4.4% | $389,541 +2% |
| 2016 | $4,996 +3.2% | $381,904 +1.5% |
| 2015 | $4,842 -0.7% | $376,168 +2% |
| 2014 | $4,876 | $368,801 +2.5% |
| 2012 | -- | $359,937 +2% |
| 2011 | -- | $352,880 +0.8% |
| 2010 | -- | $350,243 -0.2% |
| 2009 | -- | $351,076 +2% |
| 2008 | -- | $344,193 +2% |
| 2007 | -- | $337,445 +2% |
| 2006 | -- | $330,829 |
| 2005 | -- | $330,829 +4% |
| 2004 | -- | $317,984 +1.9% |
| 2003 | -- | $312,157 +2% |
| 2002 | -- | $306,037 +4% |
| 2000 | -- | $294,155 |
Find assessor info on the county website
Monthly payment
Est. payment
Payment breakdown
Explore the cost of this home by adjusting the details. Changes won't be saved.Climate risks
Neighborhood: 91789
Nearby schools
Schools provided by the listing agent
- Elementary: Westhoff
- Middle: Suzanne
- High: Walnut
Source: CRMLS. This data may not be complete. We recommend contacting the local school district to confirm school assignments for this home.
- $1,208,5003 bd2 ba1.8k sqft20687 E Peach Blossom Rd, Walnut, CA 91789Off Market
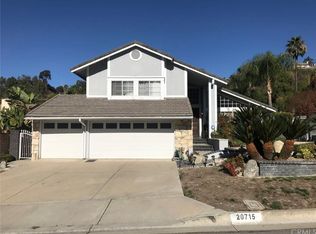
- $1,449,3004 bd3 ba2.4k sqft20715 E Walnut Canyon Rd, Walnut, CA 91789Off Market
- $1,315,5004 bd2 ba2k sqft20671 E Peach Blossom Rd, Walnut, CA 91789Off Market
- $1,478,4005 bd3 ba2.7k sqft20723 E Walnut Canyon Rd, Walnut, CA 91789Off Market
Similar homes
- $1,699,0004 bd3 ba2.6k sqft625 N Pacer Ct, Walnut, CA 91789For Sale
 MLS ID #CV26180986, Feng Zhou, EXP REALTY OF CALIFORNIA INC. CRMLS
 - $1,550,0005 bd3 ba2.9k sqft1264 S Lemon Ave, Diamond Bar, CA 91789For Sale
 MLS ID #TR26159880, Cathy Cheng, CC Royal Realty. CRMLS
 - $1,499,9005 bd3 ba3.2k sqft24215 Delta Dr, Diamond Bar, CA 91765For Sale
 MLS ID #TR26214063, Xiyan Mu, Pinnacle Real Estate Group. CRMLS
 - $1,298,8004 bd3 ba2.2k sqft20505 Missionary Ridge St, Walnut, CA 91789For Sale
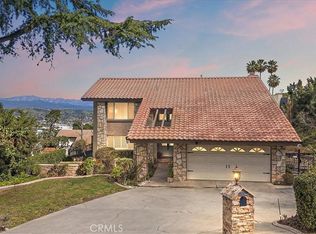 MLS ID #TR26058747, Janie Shiau, WeTrust Realty. CRMLS
