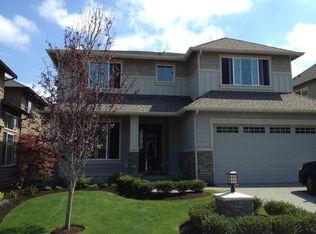
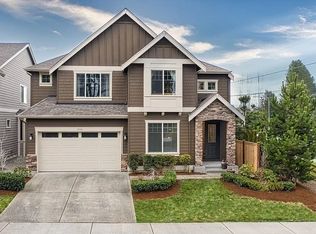
** Available for Rent from 8/26/2026 **
** Currently Tenant Occupied **
** SMOKING Is Strictly NOT Allowed**
** No prior eviction in last 4 years**
Welcome to Windsor Grove An Exclusive Toll Brothers Community in Sammamish
Tucked inside Windsor Grove, a serene enclave of just 30 homes, this stunning Blanchard floor plan by Toll Brothers offers an elevated living experience in one of Sammamish's most desirable new communities.
From the moment you step inside, a dramatic curved staircase and soaring 3-story foyer set a tone of warmth and elegance. Multiple windows bathe every corner in natural light, creating an open, inviting atmosphere throughout all 3465 sq ft.
The gourmet kitchen is a showstopper thoughtfully designed with premium finishes and a striking waterfall island, ideal for everything from weekday breakfasts to weekend entertaining. A main-floor bedroom offers flexibility for guests or a private home office, while the primary suite upstairs provides a true retreat with a generously sized walk-in closet.
Need space to unwind or play? The expansive third-floor loft delivers whether it becomes your home theater, fitness studio, or game room is entirely up to you.
What truly sets this home apart: over $200,000 in premium upgrades, including custom built-in closet systems in every bedroom, professionally designed and installed by Closet Factory.
Highlights at a Glance:
5 bedrooms | 3 full baths | 3,600 sq ft
New Toll Brothers construction in a 30-home community
Bedroom on the main floor
Chef-inspired kitchen with waterfall island
Custom Closet Factory built-ins in every bedroom
Third-floor loft for indoor recreation
EV charging station
In-unit laundry | Central A/C | Attached garage
Top-rated schools: Discovery Elementary (9/10), Pine Lake Middle (9/10), Skyline High (10/10)
Available August 26, 2026
The Tenant is responsible for paying the following fees: Electricity, Water, Garbage, Internet, and Landscaping. All these fees are clearly listed in the listing.
At the time of signing the lease, a security deposit of the first and last month's rent is required.
The lease agreement specifies a minimum term of one year.
An additional $800 Move Out Cleaning Fee is due at the time of signing the lease.
A one-time deposit of $550 per pet is required, but only small pets are allowed.
Renters Insurance is mandatory at the time of signing the lease.
Smoking is strictly prohibited.
No prior eviction in last 4 years.
House for rent
Accepts Zillow applications
$5,499/moFees may apply
2068 246th Ave SE, Sammamish, WA 98075
5beds
3,465sqft
Price may not include required fees and charges. Price shown reflects the lease term provided. Learn more|
Single family residence
Available Wed Aug 26 2026
Cats, small dogs OK
Air conditioner, central air
In unit laundry
Attached garage parking
Central, forced air, natural gas
What's special
Striking waterfall islandPremium finishesGourmet kitchenAttached garageMain-floor bedroomPrimary suite upstairsGenerously sized walk-in closet
- 14 days |
- -- |
- -- |
Zillow last checked:
Listing updated:
Travel times
Facts & features
Interior
Bedrooms & bathrooms
- Bedrooms: 5
- Bathrooms: 3
- Full bathrooms: 3
Heating
- Central, Forced Air, Natural Gas
Cooling
- Air Conditioner, Central Air
Appliances
- Included: Dishwasher, Freezer, Microwave Oven, Oven, Refrigerator
- Laundry: In Unit
Features
- Walk In Closet
- Flooring: Carpet, Hardwood, Tile
- Windows: Blinds, Window Coverings
Interior area
- Total interior livable area: 3,465 sqft
Property
Parking
- Parking features: Attached, Garage
- Has attached garage: Yes
- Details: Contact manager
Features
- Exterior features: Fire Pit
Lot
- Features: Back Yard
Details
- Additional structures: Garage(s), Pergola
- Parcel number: 9476050280
Construction
Type & style
- Home type: SingleFamily
- Property subtype: Single Family Residence
Community & HOA
Location
- Region: Sammamish
Financial & listing details
- Lease term: 1 Year
Nearby apartments for rent


Price history
| Date | Event | Price |
|---|---|---|
| 6/4/2026 | Price change | $5,499-4.1%$2/sqft |
Source: Zillow Rentals Report a problem | ||
| 6/1/2026 | Price change | $5,735+4.3%$2/sqft |
Source: Zillow Rentals Report a problem | ||
| 5/10/2026 | Listed for rent | $5,499+10%$2/sqft |
Source: Zillow Rentals Report a problem | ||
| 8/26/2025 | Listing removed | $4,999$1/sqft |
Source: Zillow Rentals Report a problem | ||
| 8/15/2025 | Price change | $4,999-9.1%$1/sqft |
Source: Zillow Rentals Report a problem | ||
| 7/27/2025 | Listed for rent | $5,500$2/sqft |
Source: Zillow Rentals Report a problem | ||
| 1/31/2022 | Sold | $1,318,386$380/sqft |
Source: Public Record Report a problem | ||
Neighborhood: 98075
Nearby schools
GreatSchools rating
- 9/10Discovery Elementary SchoolGrades: PK-5Distance: 1.1 mi
- 9/10Pine Lake Middle SchoolGrades: 6-8Distance: 1.3 mi
- 10/10Skyline High SchoolGrades: 9-12Distance: 1.2 mi