Vacation at Home in Avon! Discover resort-style living in this beautifully appointed 4-bedroom, 2.5-bath home with a spacious 3-car garage w/EV charger in Avon's Timber Bend neighborhood. Relax in your fully fenced backyard oasis featuring an inground heated pool with auto cover, pool house, large patio, and hot tub-perfect for entertaining or unwinding. Inside, the modern kitchen boasts quartz counters, a breakfast bar, and stainless steel appliances. Avon offers the best of suburban convenience: abundant shopping and dining along the US 36 corridor, top-rated schools, numerous parks, and quick access to Indianapolis International Airport (under 15 minutes), downtown Indy, and major interstates. Every day feels like a getaway-schedule your showing today!
Sold
$529,900
2068 Aspen Dr, Avon, IN 46123
4beds
2,880sqft
Residential, Single Family Residence
Built in 1996
0.57 Acres Lot
$514,200 Zestimate®
$184/sqft
$2,856 Estimated rent
Home value
$514,200
$488,000 - $540,000
$2,856/mo
Zestimate® history
Owner options
List your home for rent
$2,856/mo
Rent Zestimate®
Find your next renter with Zillow Rental Manager. Plus, with online applications, you can quickly screen prospective tenants – for free.
$2,856/mo
Rent Zestimate®
Refinance and save
$3,456/mo
Est. payment
Refinancing to a lower rate could help reduce your monthly payments and save thousands over the life of the loan.
$3,456/mo
Est. payment
Explore your selling options
Work with a Zillow partner agent
Leverage their expertise and Zillow's premium Showcase listings to get your home seen by more buyers.
Get startedList with your own agent
Get your home in front of millions of buyers by listing it on Zillow.
Learn how to do itSell it yourself
Take full control of how buyers see your home on Zillow by listing For Sale by Owner (FSBO).
List your homeWhat's special
Large patioHot tubModern kitchenPool houseQuartz countersStainless steel appliancesFully fenced backyard oasis
Zillow last checked:
Listing updated:
Listed by:
Don Steinmetz 317-445-2232,
IPRES, INC
Bought with:
Mukul Khanna
RE/MAX Advanced Realty
Source: MIBOR as distributed by MLS GRID,MLS#: 22106820
Facts & features
Interior
Bedrooms & bathrooms
- Bedrooms: 4
- Bathrooms: 3
- Full bathrooms: 2
- 1/2 bathrooms: 1
- Main level bathrooms: 1
Primary bedroom
- Level: Upper
- Area: 180 Square Feet
- Dimensions: 15x12
Bedroom 2
- Level: Upper
- Area: 121 Square Feet
- Dimensions: 11x11
Bedroom 3
- Level: Upper
- Area: 121 Square Feet
- Dimensions: 11x11
Bedroom 4
- Level: Upper
- Area: 121 Square Feet
- Dimensions: 11x11
Bonus room
- Level: Upper
- Area: 420 Square Feet
- Dimensions: 30x14
Breakfast room
- Level: Main
- Area: 88 Square Feet
- Dimensions: 11x8
Dining room
- Level: Main
- Area: 132 Square Feet
- Dimensions: 12x11
Kitchen
- Level: Main
- Area: 121 Square Feet
- Dimensions: 11x11
Laundry
- Level: Main
- Area: 55 Square Feet
- Dimensions: 11x5
Living room
- Level: Main
- Area: 289 Square Feet
- Dimensions: 17x17
Office
- Level: Main
- Area: 130 Square Feet
- Dimensions: 13x10
Heating
- Forced Air, Natural Gas
Cooling
- Central Air
Appliances
- Included: Dishwasher, Disposal, MicroHood, Electric Oven, Refrigerator, Water Heater
- Laundry: Laundry Room
Features
- Double Vanity
- Windows: Wood Work Stained
- Has basement: No
- Number of fireplaces: 1
- Fireplace features: Gas Log, Living Room
Interior area
- Total structure area: 2,880
- Total interior livable area: 2,880 sqft
Property
Parking
- Total spaces: 3
- Parking features: Attached
- Attached garage spaces: 3
Features
- Levels: Two
- Stories: 2
- Patio & porch: Covered, Patio, Screened
- Exterior features: Sprinkler System
- Pool features: Heated, In Ground, Pool Cover, Salt Water
- Has spa: Yes
- Spa features: Above Ground
Lot
- Size: 0.57 Acres
- Features: Sidewalks, Storm Sewer, Mature Trees, Trees-Small (Under 20 Ft)
Details
- Parcel number: 321021203013000031
- Horse amenities: None
Construction
Type & style
- Home type: SingleFamily
- Architectural style: Traditional
- Property subtype: Residential, Single Family Residence
Materials
- Brick, Cement Siding
- Foundation: Crawl Space
Condition
- New construction: No
- Year built: 1996
Utilities & green energy
- Water: Public
- Utilities for property: Sewer Connected, Water Connected
Community & HOA
Community
- Subdivision: Timber Bend
HOA
- Has HOA: Yes
- HOA fee: $250 annually
Location
- Region: Avon
Financial & listing details
- Price per square foot: $184/sqft
- Tax assessed value: $421,900
- Annual tax amount: $4,614
- Date on market: 6/9/2026
- Cumulative days on market: 6 days
Price history
| Date | Event | Price |
|---|---|---|
| 7/17/2026 | Sold | $529,900$184/sqft |
Source:  MIBOR as distributed by MLS GRID #22106820 Report a problem MIBOR as distributed by MLS GRID #22106820 Report a problem | ||
| 6/12/2026 | Pending sale | $529,900$184/sqft |
Source: MIBOR as distributed by MLS GRID #22106820 Report a problem | ||
| 6/9/2026 | Listed for sale | $529,900+82.7%$184/sqft |
Source: MIBOR as distributed by MLS GRID #22106820 Report a problem | ||
| 4/28/2017 | Sold | $290,000-10.7%$101/sqft |
Source: MIBOR as distributed by MLS GRID #21453201 Report a problem | ||
| 4/25/2017 | Pending sale | $324,900$113/sqft |
Source: IPRES, INC #21453201 Report a problem | ||
| 3/30/2017 | Price change | $324,900-1.5%$113/sqft |
Source: IPRES, INC #21453201 Report a problem | ||
| 3/3/2017 | Price change | $329,900-1.5%$115/sqft |
Source: IPRES, INC #21453201 Report a problem | ||
| 1/23/2017 | Price change | $335,000-2.9%$116/sqft |
Source: IPRES, INC #21453201 Report a problem | ||
| 11/15/2016 | Listed for sale | $344,900+34.5%$120/sqft |
Source: MIBOR REALTOR Association #21453201 Report a problem | ||
| 5/14/2004 | Sold | $256,500$89/sqft |
Source: MIBOR as distributed by MLS GRID #2417478 Report a problem | ||
Public tax history
| Year | Property taxes | Tax assessment |
|---|---|---|
| 2025 | $4,544 +1.9% | $421,900 +5.1% |
| 2024 | $4,459 +2.4% | $401,400 +5.8% |
| 2023 | $4,352 +25.4% | $379,400 +3.7% |
| 2022 | $3,470 +1.2% | $365,800 +22.8% |
| 2021 | $3,429 -11.4% | $298,000 +2.5% |
| 2020 | $3,868 -4.2% | $290,800 -3.4% |
| 2019 | $4,036 -23.6% | $301,000 +0.6% |
| 2018 | $5,282 -0.2% | $299,200 +1.5% |
| 2017 | $5,295 +56% | $294,700 +0.8% |
| 2016 | $3,394 +0.1% | $292,400 +1.8% |
| 2014 | $3,390 -44.3% | $287,200 -1.1% |
| 2013 | $6,083 +86.9% | $290,300 +0.4% |
| 2011 | $3,254 +1.1% | $289,200 +1.5% |
| 2010 | $3,220 +2.2% | $285,000 |
| 2009 | $3,151 -14.2% | $285,000 +0.6% |
| 2007 | $3,672 -3.4% | $283,430 +15.4% |
| 2006 | $3,803 | $245,700 -5.8% |
| 2005 | -- | $260,800 |
Find assessor info on the county website
Neighborhood: 46123
Nearby homes
- $520,1003 bd3 ba3.7k sqft2062 Aspen Dr, Avon, IN 46123Off Market
- $588,7004 bd4 ba3.8k sqft2076 Aspen Dr, Avon, IN 46123Off Market
- $693,8004 bd5 ba5k sqft6062 Timberbend Dr, Avon, IN 46123Off Market
- $590,6004 bd4 ba4.1k sqft2071 Aspen Dr, Avon, IN 46123Off Market
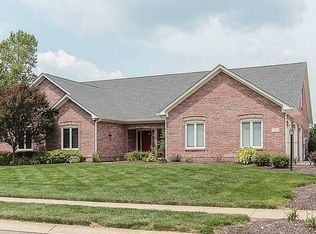
- $476,4003 bd2 ba2k sqft2047 Sweet Gum Dr, Avon, IN 46123Off Market
- $516,8004 bd3 ba2.8k sqft2054 Aspen Dr, Avon, IN 46123Off Market
- $451,3003 bd2 ba2.1k sqft2082 Aspen Dr, Avon, IN 46123Off Market
- $586,4005 bd4 ba6.1k sqft6070 Timber Bend Dr, Avon, IN 46123Off Market
Nearby schools
GreatSchools rating
- 7/10Cedar Elementary SchoolGrades: K-4Distance: 1.8 mi
- 10/10Avon Middle School SouthGrades: 7-8Distance: 2.4 mi
- 10/10Avon High SchoolGrades: 9-12Distance: 1.8 mi
Get a cash offer in 3 minutes
Find out how much your home could sell for in as little as 3 minutes with a no-obligation cash offer.
Estimated market value
$514,200
Get a cash offer in 3 minutes
Find out how much your home could sell for in as little as 3 minutes with a no-obligation cash offer.
Estimated market value
$514,200
- Indiana
- Hendricks County
- Avon
- 46123
- 2068 Aspen Dr
Nearby cities
Nearby zip codes
Other Avon Topics
