**Come check out this new price improvement, making it the BEST VALUE in Mallory Creek Plantation.**
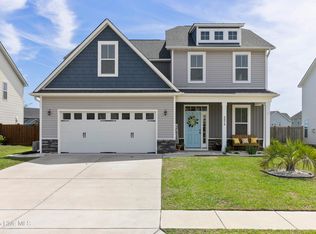
Welcome home to 2068 Blue Spruce Drive in the highly sought after community of Mallory Creek Plantation. This home is perfectly placed within 10 minutes of downtown Wilmington and 5 minutes from the growing community of Leland, with multiple grocery stores, restaurants, and shopping. Mallory Creek has recently added a 2nd pool and a playground to its list of amenities, which is very convenient to this home. This home, built in 2021, is the most popular floor plan built by Stevens Fine Home's, the Nicklaus, which consists of many features you will surely love. On the outside you will notice a freshly landscaped yard, extended patio, a few small, raised beds to start a garden, and a partially fenced backyard. On the first floor you will have LVP flooring, 9-foot ceilings, oversized living room, dining room, an upgraded kitchen, and a guest/first floor master suite. In the upgraded kitchen you have granite counters, white cabinets, SS appliances, 2 large pantries and a breakfast area looking out the bay window. As you head upstairs, you'll notice the spacious loft on the right, where the options are endless—this can be used as a second living area, kids' hangout/playroom, study or enclose it for a possible 5th bedroom. As you continue on the right you'll see two other bedrooms followed by the 2nd floor laundry room at the end of the hallway. On the left of the loft you will see a full bath and then you will enter the very large Owners Suite, consisting of his and her closets a large bath consisting of tile floors, dual vanities', a shower and a large garden tub; with her closet so large it's been known to be used as a nursery or office space. Mallory Creek has multiple ponds (that you can fish in), miles of walking trails, two pools, two playgrounds, and a clubhouse all with very low HOA dues. Come take a look at this beautiful home and see what you are missing,
Sold for $445,000
$445,000
2068 Blue Spruce Drive, Winnabow, NC 28479
4beds
3,182sqft
Single Family Residence
Built in 2021
9,147 Square Feet Lot
$480,400 Zestimate®
$140/sqft
$2,940 Estimated rent
Home value
$480,400
$456,000 - $504,000
$2,940/mo
Zestimate® history
Owner options
List your home for rent
$2,940/mo
Rent Zestimate®
Find your next renter with Zillow Rental Manager. Plus, with online applications, you can quickly screen prospective tenants – for free.
$2,940/mo
Rent Zestimate®
Refinance and save
$2,621/mo
Est. payment
Refinancing to a lower rate could help reduce your monthly payments and save thousands over the life of the loan.
$2,621/mo
Est. payment
Explore your selling options
Work with a Zillow partner agent
Leverage their expertise and Zillow's premium Showcase listings to get your home seen by more buyers.
Get startedList with your own agent
Get your home in front of millions of buyers by listing it on Zillow.
Learn how to do itSell it yourself
Take full control of how buyers see your home on Zillow by listing For Sale by Owner (FSBO).
List your homeWhat's special
Multiple pondsSpacious loftRaised bedsLarge bathLvp flooringGranite countersLarge garden tub
Zillow last checked:
Listing updated:
Listed by:
Brandon A Thomas 252-413-9927,
Coldwell Banker Sea Coast Advantage-Leland
Bought with:
Alejandra Galindo, 319810
Compass Carolinas LLC
Source: Hive MLS,MLS#: 100400376 Originating MLS: Cape Fear Realtors MLS, Inc.
Originating MLS: Cape Fear Realtors MLS, Inc.Facts & features
Interior
Bedrooms & bathrooms
- Bedrooms: 4
- Bathrooms: 3
- Full bathrooms: 3
Rooms
- Room types: Dining Room
Primary bedroom
- Level: Non Primary Living Area
Dining room
- Features: Combination, Formal
Heating
- Heat Pump, Electric
Cooling
- Central Air
Appliances
- Included: Electric Oven, Built-In Microwave, Washer, Refrigerator, Dryer, Disposal, Dishwasher
- Laundry: Laundry Room
Features
- Walk-in Closet(s), Tray Ceiling(s), High Ceilings, Entrance Foyer, Solid Surface, Kitchen Island, Ceiling Fan(s), Pantry, Walk-in Shower, Blinds/Shades, Walk-In Closet(s)
- Flooring: Carpet, Laminate, Tile, Vinyl
- Basement: None
- Attic: Access Only
- Has fireplace: No
- Fireplace features: None
Interior area
- Total structure area: 3,182
- Total interior livable area: 3,182 sqft
Property
Parking
- Total spaces: 2
- Parking features: Concrete, Garage Door Opener, Assigned
- Uncovered spaces: 2
Features
- Levels: Two
- Stories: 2
- Patio & porch: Patio, Porch
- Exterior features: Irrigation System
- Fencing: Partial
Lot
- Size: 9,147 Square Feet
- Dimensions: 65 x 140
Details
- Parcel number: 059hc005
- Zoning: Residential
- Special conditions: Standard
Construction
Type & style
- Home type: SingleFamily
- Property subtype: Single Family Residence
Materials
- Vinyl Siding
- Foundation: Slab
- Roof: Architectural Shingle
Condition
- New construction: No
- Year built: 2021
Utilities & green energy
- Sewer: Public Sewer
- Water: Public
- Utilities for property: Sewer Available, Water Available
Community & HOA
Community
- Security: Fire Sprinkler System, Smoke Detector(s)
- Subdivision: Mallory Creek Plantation
HOA
- Has HOA: Yes
- Amenities included: Clubhouse, Pool, Maintenance Common Areas, Management, Picnic Area, Playground, Sidewalks, Street Lights, Taxes
- HOA fee: $600 monthly
- HOA name: Premier Management
- HOA phone: 910-679-3012
Location
- Region: Winnabow
Financial & listing details
- Price per square foot: $140/sqft
- Tax assessed value: $474,900
- Annual tax amount: $3,319
- Date on market: 8/18/2025
- Cumulative days on market: 60 days
- Listing agreement: Exclusive Right To Sell
- Listing terms: Cash,Conventional,FHA,VA Loan
- Road surface type: Paved
Price history
| Date | Event | Price |
|---|---|---|
| 11/20/2023 | Sold | $445,000-1.1%$140/sqft |
Source:  Hive MLS #100400376 Report a problem Hive MLS #100400376 Report a problem | ||
| 10/16/2023 | Pending sale | $450,000$141/sqft |
Source: Hive MLS #100400376 Report a problem | ||
| 10/13/2023 | Price change | $450,000-1.3%$141/sqft |
Source: Hive MLS #100400376 Report a problem | ||
| 10/4/2023 | Price change | $456,000-2.8%$143/sqft |
Source: Hive MLS #100400376 Report a problem | ||
| 9/8/2023 | Price change | $469,000-1.2%$147/sqft |
Source: Hive MLS #100400376 Report a problem | ||
| 8/22/2023 | Listed for sale | $474,900+42.9%$149/sqft |
Source: Hive MLS #100400376 Report a problem | ||
| 8/16/2021 | Sold | $332,260-0.9%$104/sqft |
Source: Hive MLS #100249175 Report a problem | ||
| 3/3/2021 | Pending sale | $335,260$105/sqft |
Source: Hive MLS #100249175 Report a problem | ||
| 3/3/2021 | Listed for sale | $335,260+520.9%$105/sqft |
Source: Hive MLS #100249175 Report a problem | ||
| 2/19/2021 | Sold | $54,000-82%$17/sqft |
Source: Public Record Report a problem | ||
| 12/15/2020 | Listed for sale | $299,900$94/sqft |
Source: Hive MLS #100249175 Report a problem | ||
Public tax history
| Year | Property taxes | Tax assessment |
|---|---|---|
| 2025 | $3,510 | $475,470 |
| 2024 | $3,510 +5.7% | $475,470 |
| 2023 | $3,320 +27.5% | $475,470 +65.7% |
| 2022 | $2,604 +578.1% | $286,970 +473.9% |
| 2021 | $384 +5.5% | $50,000 |
| 2020 | $364 | $50,000 |
Find assessor info on the county website
Neighborhood: 28479
Nearby homes
- $473,0004 bd3 ba3.1k sqft2072 Blue Spruce Dr, Winnabow, NC 28479Off Market
- $485,0005 bd3 ba3.2k sqft2064 Blue Spruce Dr, Winnabow, NC 28479Sold
- $480,0004 bd3 ba3.1k sqft2076 Blue Spruce Dr, Winnabow, NC 28479Sold
- $463,6005 bd4 ba3k sqft1137 Needleleaf Dr, Winnabow, NC 28479Off Market
- $483,0004 bd3 ba3.1k sqft2080 Blue Spruce Dr, Winnabow, NC 28479Off Market
- $468,0004 bd3 ba3.2k sqft1141 Needleleaf Dr, Winnabow, NC 28479Sold
- $512,3005 bd3 ba3.1k sqft2069 Blue Spruce Dr, Winnabow, NC 28479Off Market
- $431,6004 bd4 ba2.6k sqft2073 Blue Spruce Dr, Winnabow, NC 28479Off Market
Nearby schools
GreatSchools rating
- 5/10Belville ElementaryGrades: PK-5Distance: 2.3 mi
- 3/10Leland MiddleGrades: 6-8Distance: 3.7 mi
- 4/10North Brunswick HighGrades: 9-12Distance: 3.8 mi
Get a cash offer in 3 minutes
Find out how much your home could sell for in as little as 3 minutes with a no-obligation cash offer.
Estimated market value
$480,400
Get a cash offer in 3 minutes
Find out how much your home could sell for in as little as 3 minutes with a no-obligation cash offer.
Estimated market value
$480,400
- North Carolina
- Brunswick County
- Leland
- 28479
- 2068 Blue Spruce Drive
Nearby cities
Nearby zip codes
Other Leland Topics
