Welcome home to the Davis, a beautifully designed ranch-style home that combines thoughtful details with modern ease. Its classic brick exterior adds timeless curb appeal, while the inviting layout makes everyday living feel effortless. The open-concept kitchen is the heart of the home, featuring a large island, quartz countertops, stainless steel appliances, and a spacious pantry for storage. Overlooking both the great room and the dining area, this space is ideal for casual meals, entertaining, or simply enjoying your day-to-day routine. A gas fireplace anchors the great room, adding warmth and charm. The primary suite, tucked just off the kitchen, offers a private retreat with vaulted ceilings, dual vanities, a tiled walk-in shower, and a generous walk-in closet. At the front of the home, two additional bedrooms and a full bath provide plenty of space for guests or flexible use as an office or hobby room. An enlarged covered rear porch extends your living outdoors, offering the perfect spot to sip your morning coffee, read in the afternoon, or enjoy dinner with friends under the stars—rain or shine. Life at Ovation at Sweetbrier is all about enjoying more and worrying less, thanks to included exterior maintenance and private resort-style amenities. From the clubhouse and fitness center to the pool, spa, pickleball courts, a dog park, gardens, and scenic walking trails, there's always something to enjoy. A lifestyle director ensures a full calendar of activities so you can stay connected and inspired. Ideally located just minutes from Brier Creek Parkway, RDU Airport, and countless shopping, dining, and entertainment options, the Davis offers both convenience and an active, low-maintenance lifestyle.
Sold for $474,535
$474,535
2068 Bull City Bnd #369, Durham, NC 27703
3beds
1,690sqft
Single Family Residence, Residential
Built in 2025
6,534 Square Feet Lot
$474,400 Zestimate®
$281/sqft
$2,716 Estimated rent
Home value
$474,400
$451,000 - $498,000
$2,716/mo
Zestimate® history
Owner options
List your home for rent
$2,716/mo
Rent Zestimate®
Find your next renter with Zillow Rental Manager. Plus, with online applications, you can quickly screen prospective tenants – for free.
$2,716/mo
Rent Zestimate®
Refinance and save
$3,124/mo
Est. payment
Refinancing to a lower rate could help reduce your monthly payments and save thousands over the life of the loan.
$3,124/mo
Est. payment
Explore your selling options
Work with a Zillow partner agent
Leverage their expertise and Zillow's premium Showcase listings to get your home seen by more buyers.
Get startedList with your own agent
Get your home in front of millions of buyers by listing it on Zillow.
Learn how to do itSell it yourself
Take full control of how buyers see your home on Zillow by listing For Sale by Owner (FSBO).
List your homeWhat's special
Classic brick exteriorPickleball courtsTiled walk-in showerOpen-concept kitchenSpacious pantry for storageLarge islandQuartz countertops
Zillow last checked:
Listing updated:
Listed by:
Lisa Gadzinski 631-902-0882,
Clayton Properties Group INC,
Debra Ochsner 919-912-6469,
Clayton Properties Group INC
Bought with:
Nic Platter, 323219
LPT Realty, LLC
Source: Doorify MLS,MLS#: 10120830
Facts & features
Interior
Bedrooms & bathrooms
- Bedrooms: 3
- Bathrooms: 2
- Full bathrooms: 2
Heating
- Central, Fireplace(s), Forced Air, Natural Gas, Zoned
Cooling
- Central Air, Zoned
Appliances
- Included: Built-In Electric Oven, Dishwasher, Disposal, Gas Cooktop, Gas Water Heater, Microwave, Stainless Steel Appliance(s), Tankless Water Heater
- Laundry: Electric Dryer Hookup, Laundry Room, Main Level
Features
- Bathtub/Shower Combination, Double Vanity, Eat-in Kitchen, Kitchen Island, Open Floorplan, Pantry, Master Downstairs, Quartz Counters, Recessed Lighting, Shower Only, Smooth Ceilings, Storage, Vaulted Ceiling(s), Walk-In Closet(s), Walk-In Shower
- Flooring: Carpet, Vinyl, Tile
- Windows: Insulated Windows, Screens
Interior area
- Total structure area: 1,690
- Total interior livable area: 1,690 sqft
- Finished area above ground: 1,690
- Finished area below ground: 0
Property
Parking
- Total spaces: 4
- Parking features: Attached, Driveway, Garage, Garage Door Opener, Garage Faces Front, Inside Entrance, Kitchen Level
- Attached garage spaces: 2
- Details: 2
Accessibility
- Accessibility features: Level Flooring
Features
- Levels: One
- Stories: 1
- Patio & porch: Covered, Rear Porch
- Exterior features: Rain Gutters
- Pool features: Association, Community, In Ground
- Spa features: Community, In Ground
- Has view: Yes
Lot
- Size: 6,534 Square Feet
Details
- Parcel number: Lot 369
- Special conditions: Standard
Construction
Type & style
- Home type: SingleFamily
- Architectural style: Craftsman
- Property subtype: Single Family Residence, Residential
Materials
- Board & Batten Siding, Brick, Fiber Cement, Low VOC Paint/Sealant/Varnish
- Foundation: Slab
- Roof: Shingle
Condition
- New construction: Yes
- Year built: 2025
- Major remodel year: 2026
Utilities & green energy
- Sewer: Public Sewer
- Water: Public
Community & HOA
Community
- Features: Clubhouse, Curbs, Fitness Center, Park, Pool, Sidewalks, Street Lights, Tennis Court(s), Other
- Senior community: Yes
- Subdivision: Ovation at Sweetbrier
HOA
- Has HOA: Yes
- Amenities included: Clubhouse, Dog Park, Fitness Center, Game Court Exterior, Jogging Path, Landscaping, Maintenance Grounds, Maintenance Structure, Management, Park, Picnic Area, Pool, Recreation Facilities, Spa/Hot Tub, Tennis Court(s), Trail(s)
- Services included: Maintenance Grounds, Road Maintenance, Storm Water Maintenance
- HOA fee: $250 monthly
Location
- Region: Durham
Financial & listing details
- Price per square foot: $281/sqft
- Date on market: 9/9/2025
- Road surface type: Asphalt
Price history
| Date | Event | Price |
|---|---|---|
| 6/16/2026 | Sold | $474,535+0.1%$281/sqft |
Source:  Doorify MLS #10120830 Report a problem Doorify MLS #10120830 Report a problem | ||
| 5/10/2026 | Pending sale | $474,000$280/sqft |
Source: Doorify MLS #10120830 Report a problem | ||
| 4/27/2026 | Price change | $474,000-0.2%$280/sqft |
Source: Doorify MLS #10120830 Report a problem | ||
| 3/11/2026 | Price change | $475,000-4.3%$281/sqft |
Source: Doorify MLS #10120830 Report a problem | ||
| 1/24/2026 | Price change | $496,456-2%$294/sqft |
Source: Doorify MLS #10120830 Report a problem | ||
| 1/13/2026 | Price change | $506,466+5.3%$300/sqft |
Source: Doorify MLS #10120830 Report a problem | ||
| 12/17/2025 | Price change | $481,105+1%$285/sqft |
Source: Doorify MLS #10120830 Report a problem | ||
| 9/9/2025 | Listed for sale | $476,285$282/sqft |
Source: Doorify MLS #10120830 Report a problem | ||
Public tax history
Tax history is unavailable.
Neighborhood: 27703
Nearby homes
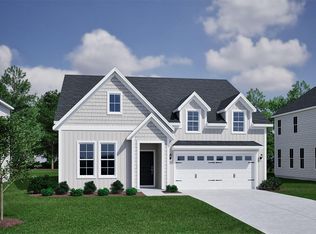
- $518,0024 bd3 ba2.1k sqft2060 Bull City Bnd #371, Durham, NC 27703New Construction
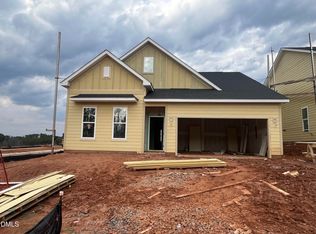
- $499,0003 bd2 ba2.1k sqft2072 Bull City Bnd #368, Durham, NC 27703Sold
- $492,5003 bd2 ba2.1k sqft2072 Bull City Bnd, Durham, NC 27703Off Market

- $547,3304 bd3 ba2.2k sqft2105 Bull City Bnd #410, Durham, NC 27703Sold
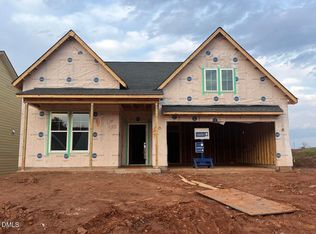
- $475,0003 bd2 ba1.7k sqft2068 Bull City Bnd, Durham, NC 27703Sold
- $526,0094 bd3 ba2.1k sqft2109 Bull City Bnd #411, Durham, NC 27703Pending
- $523,4004 bd3 ba2.1k sqft2109 Bull City Bnd, Durham, NC 27703Off Market
- $399,8003 bd2 ba1.4k sqft2077 Bull City Bnd, Durham, NC 27703Off Market
Nearby schools
GreatSchools rating
- 5/10Spring Valley Elementary SchoolGrades: PK-5Distance: 1.5 mi
- 5/10Neal MiddleGrades: 6-8Distance: 1.7 mi
- 2/10Southern School of Energy and SustainabilityGrades: 9-12Distance: 4 mi
Schools provided by the listing agent
- Elementary: Durham - Spring Valley Elementary School
- Middle: Durham - Neal Middle
- High: Durham - Southern School of Energy and Sustainability
Source: Doorify MLS. This data may not be complete. We recommend contacting the local school district to confirm school assignments for this home.
Get a cash offer in 3 minutes
Find out how much your home could sell for in as little as 3 minutes with a no-obligation cash offer.
Estimated market value
$474,400
Get a cash offer in 3 minutes
Find out how much your home could sell for in as little as 3 minutes with a no-obligation cash offer.
Estimated market value
$474,400
- North Carolina
- Durham County
- Durham
- 27703
- 2068 Bull City Bnd Unit 369
Nearby cities
Nearby neighborhoods
Nearby zip codes
Other Durham Topics
