2068 Castleway Lane is nestled in coveted Amberwood. This inspired midcentury home is beautifully updated and thoughtfully reconfigured throughout. It's a builder's personal residence , and so you know what that means...yep! ALL the upgrades you always wanted have already been added because they could do it easier, better, & faster than you! Stepping into this home feels like you're floating in a midcentury tree house in the North Georgia mountains. Every detail has been meticulously planned and painstakingly executed. The flowing, open floor plan you want, while also preserving intimacy and quiet, private spaces. Vaulted ceilings, exposed wood beams, midcentury pendant lights, & insulated casement windows maximizing the feeling of spaciousness and openness and increase your feeling of connectivity to the outdoors. No less than SIX OUTDOOR ENTERTAINING spaces create a seamless transition from inside to outside; an uncovered deck and a covered screened porch are easily accessible from the living room, dining room, & kitchen area. Hand selected tiled accent walls. Beautiful porcelain & vintage oak flooring beneath your feet.This is the house you always *hoped* you could own when you "grew up ". An oversized mudroom/pantry/office is connected to the 2 car carport which allows you direct access to the kitchen so you can bring your shopping items directly into the home without coming through the front door. The lower level; a fully permitted, one bedroom apartment, can function as that extra space you need for the unruly teenager, for parents who come for extended stays, or maybe even just for your own personal mental getaway at-home vacation. The home can easily function as a 3 bedroom, 2.5 bath main residence with adjoining one bedroom, one bathroom apartment. Or it can easily masquerade as a larger family home with 5 bedrooms and 3.5 bathrooms. What is that shiny silver thing on the wall in the primary bathroom you ask? That dear Jane is your towel heater and that is a thing of beauty. It's impossible to tell you all the good things in this small amount of space, so you'll just have to come see it for yourself, before someone else buys it right from underneath you!
Closed
$1,050,000
2068 Castleway Ln NE, Atlanta, GA 30345
5beds
4,073sqft
Single Family Residence, Residential
Built in 1965
0.4 Acres Lot
$-- Zestimate®
$258/sqft
$-- Estimated rent
Home value
Not available
Estimated sales range
Not available
Not available
Zestimate® history
Owner options
List your home for rent
Find your next renter with Zillow Rental Manager. Plus, with online applications, you can quickly screen prospective tenants – for free.
Refinance and save
$5,297/mo
Est. payment
Refinancing to a lower rate could help reduce your monthly payments and save thousands over the life of the loan.
$5,297/mo
Est. payment
Explore your selling options
Work with a Zillow partner agent
Leverage their expertise and Zillow's premium Showcase listings to get your home seen by more buyers.
Get startedList with your own agent
Get your home in front of millions of buyers by listing it on Zillow.
Learn how to do itSell it yourself
Take full control of how buyers see your home on Zillow by listing For Sale by Owner (FSBO).
List your homeWhat's special
North georgia mountainsUncovered deckPrivate spacesOpen floor planExposed wood beamsCovered screened porchVaulted ceilings
Zillow last checked:
Listing updated:
Listed by:
Team Bedgood,
Keller Williams Realty Intown ATL 404-541-3500,
William L Bedgood,
Keller Williams Realty Intown ATL
Bought with:
JACKSON BASS, 168189
Keller Williams Buckhead
Source: FMLS GA,MLS#: 7363320
Facts & features
Interior
Bedrooms & bathrooms
- Bedrooms: 5
- Bathrooms: 4
- Full bathrooms: 3
- 1/2 bathrooms: 1
- Main level bathrooms: 1
- Main level bedrooms: 1
Rooms
- Room types: Bonus Room, Den, Family Room, Living Room, Office
Primary bedroom
- Features: In-Law Floorplan, Master on Main, Split Bedroom Plan
- Level: In-Law Floorplan, Master on Main, Split Bedroom Plan
Bedroom
- Features: In-Law Floorplan, Master on Main, Split Bedroom Plan
Primary bathroom
- Features: Double Vanity, Vaulted Ceiling(s), Shower Only
Dining room
- Features: Seats 12+, Separate Dining Room
Kitchen
- Features: Kitchen Island, Pantry, Second Kitchen, View to Family Room, Stone Counters
Heating
- Central, Natural Gas, Zoned
Cooling
- Central Air, Ceiling Fan(s), Zoned
Appliances
- Included: Dishwasher, Disposal, Gas Cooktop, Microwave, Refrigerator, Self Cleaning Oven, Gas Range
- Laundry: In Hall, Lower Level
Features
- Beamed Ceilings, Bookcases, Entrance Foyer, Entrance Foyer 2 Story, High Ceilings 10 ft Main
- Flooring: Ceramic Tile, Concrete, Hardwood
- Windows: Insulated Windows
- Basement: Daylight,Exterior Entry,Finished,Finished Bath
- Number of fireplaces: 1
- Fireplace features: Decorative
- Common walls with other units/homes: No Common Walls
Interior area
- Total structure area: 4,073
- Total interior livable area: 4,073 sqft
- Finished area above ground: 2,138
- Finished area below ground: 1,935
Property
Parking
- Total spaces: 4
- Parking features: Covered, Driveway, Garage, Garage Faces Front
- Garage spaces: 2
- Has uncovered spaces: Yes
Accessibility
- Accessibility features: None
Features
- Levels: Two
- Stories: 2
- Patio & porch: Covered, Deck, Enclosed, Patio, Screened
- Exterior features: None
- Pool features: None
- Spa features: None
- Fencing: None
- Has view: Yes
- View description: City
- Waterfront features: None
- Body of water: None
Lot
- Size: 0.4 Acres
- Features: Back Yard, Private
Details
- Additional structures: Shed(s)
- Parcel number: 18 192 06 005
- Other equipment: None
- Horse amenities: None
Construction
Type & style
- Home type: SingleFamily
- Architectural style: Contemporary,Mid-Century Modern
- Property subtype: Single Family Residence, Residential
Materials
- Brick 4 Sides, Stucco
- Foundation: Brick/Mortar
- Roof: Shingle
Condition
- Resale
- New construction: No
- Year built: 1965
Utilities & green energy
- Electric: 110 Volts, 220 Volts
- Sewer: Public Sewer
- Water: Public
- Utilities for property: Cable Available, Electricity Available, Natural Gas Available, Sewer Available, Water Available
Green energy
- Energy efficient items: HVAC, Thermostat
- Energy generation: None
Community & HOA
Community
- Features: Near Schools, Near Shopping, Park, Pool
- Security: Carbon Monoxide Detector(s), Fire Alarm, Security Lights, Smoke Detector(s), Security System Owned
- Subdivision: Amberwood
HOA
- Has HOA: No
Location
- Region: Atlanta
Financial & listing details
- Price per square foot: $258/sqft
- Tax assessed value: $354,400
- Annual tax amount: $5,614
- Date on market: 4/4/2024
- Cumulative days on market: 3 days
- Electric utility on property: Yes
- Road surface type: Asphalt
Price history
| Date | Event | Price |
|---|---|---|
| 4/12/2024 | Sold | $1,050,000+5%$258/sqft |
Source:  FMLS GA #7363320 Report a problem FMLS GA #7363320 Report a problem | ||
| 4/4/2024 | Listed for sale | $1,000,000$246/sqft |
Source: FMLS GA #7363320 Report a problem | ||
Public tax history
| Year | Property taxes | Tax assessment |
|---|---|---|
| 2015 | $1,157 | $141,760 -16% |
| 2014 | $1,157 -62.4% | $168,680 +77.8% |
| 2013 | $3,081 -4.6% | $94,880 |
| 2012 | $3,231 -21.3% | $94,880 -18.7% |
| 2011 | $4,106 -20.5% | $116,736 -28.5% |
| 2010 | $5,164 +6.7% | $163,160 |
| 2009 | $4,840 | $163,160 -0.1% |
| 2008 | $4,840 +0.6% | $163,360 |
| 2007 | $4,810 -1.5% | $163,360 |
| 2006 | $4,885 +19.2% | $163,360 +15.2% |
| 2005 | $4,098 | $141,760 |
Find assessor info on the county website
Neighborhood: 30345
Nearby homes
- $1,050,0005 bd4 ba4k sqft2068 Castleway Ln, Atlanta, GA 30345Sold
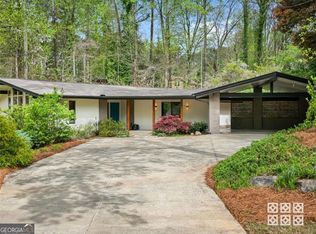
- $738,4004 bd3 ba2.7k sqft2060 Castleway Ln NE, Atlanta, GA 30345Off Market
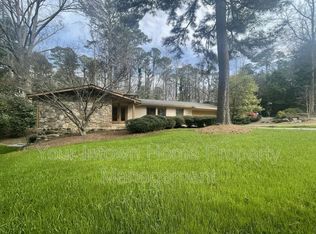
- $655,9003 bd2 ba1.8k sqft2060 Castleway Ln, Atlanta, GA 30345Off Market
- $384,5004 bd4 ba2.5k sqft2078 Castleway Ln NE, Atlanta, GA 30345Off Market
- $770,2004 bd4 ba2.5k sqft2078 Castleway Ln, Atlanta, GA 30345Off Market
- $640,6004 bd3 ba2.6k sqft2050 Amberwood Dr, Atlanta, GA 30345Off Market
- $706,7004 bd3 ba3.3k sqft2059 Amberwood Way, Atlanta, GA 30345Off Market
- $418,0004 bd3 ba3.6k sqft2047 Amberwood Way NE, Atlanta, GA 30345Off Market
Nearby schools
GreatSchools rating
- 9/10Briarlake Elementary SchoolGrades: PK-5Distance: 0.4 mi
- 5/10Henderson Middle SchoolGrades: 6-8Distance: 2.1 mi
- 6/10Lakeside High SchoolGrades: 9-12Distance: 0.5 mi
Schools provided by the listing agent
- Elementary: Briarlake
- Middle: Henderson - Dekalb
- High: Lakeside - Dekalb
Source: FMLS GA. This data may not be complete. We recommend contacting the local school district to confirm school assignments for this home.


Get pre-qualified for a loan
At Zillow Home Loans, we can pre-qualify you in as little as 5 minutes with no impact to your credit score.An equal housing lender. NMLS #10287.
- Georgia
- Dekalb County
- Atlanta
- 30345
- 2068 Castleway Ln NE
