Skip main navigation
Off market
  • $874,200

    2068 Country Club Dr, Doylestown, PA 18901

    4beds
    3,404sqft
    SingleFamily
    Built in 1988
    0.41 Acres Lot
    $874,200 Zestimate®
    $257/sqft
    $4,419 Estimated rent

    Home value

    $874,200

    $830,000 - $927,000

    $4,419/mo

    Zestimate® history
    Loading
    Loading...

    Owner options

    List your home for rent

    $4,419/mo

    Rent Zestimate®

    Find your next renter with Zillow Rental Manager. Plus, with online applications, you can quickly screen prospective tenants – for free.

    Learn more

    $4,419/mo

    Rent Zestimate®

    Refinance and save

    $5,507/mo

    Est. payment

    Refinancing to a lower rate could help reduce your monthly payments and save thousands over the life of the loan.

    See today's rates

    $5,507/mo

    Est. payment

    Explore your selling options

    Work with a Zillow partner agent

    Leverage their expertise and Zillow's premium Showcase listings to get your home seen by more buyers.

    Get started

    List with your own agent

    Get your home in front of millions of buyers by listing it on Zillow.

    Learn how to do it

    Sell it yourself

    Take full control of how buyers see your home on Zillow by listing For Sale by Owner (FSBO).

    List your home

    What's special

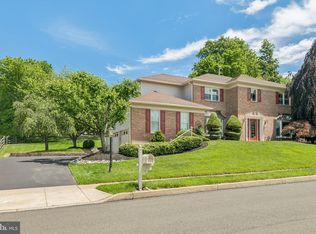
    Look no further. This home is the perfect balance of luxury and convenience you have been waiting for. This gorgeous four bedroom, two full and one half bathroom brick front colonial is located on a beautifully landscaped 0.41 acre lot in the desirable Estates of Doylestown neighborhood. You will love living just minutes from downtown Doylestown Borough and within walking distance of shopping and restaurants. A stamped concrete walkway lined by a raised flower bed lead you to a stunning set of oak double doors accented by stained glass. Upon entering you are greeted by a dramatic two story foyer accented by three piece crown molding, shadow box, staircase with wrought iron balusters and hardwood floors that flow into the living room, dining room and family room. To the left of the foyer is a spacious formal living room complete with crown molding, recessed lighting and large bay window that opens into a warm, inviting family room highlighted by brick fireplace, 2 ceiling fans ,crown molding, chair rail, wet bar and door leading to the back deck. The eat-in kitchen has been beautifully upgraded and boasts tile floors and backsplash, recessed lighting, granite countertops, custom center island, soft close drawers, stainless steel appliances, pass through to the family room and breakfast room with crown molding, chair rail and sliding door to the expansive back deck. There is also a formal dining room with chair rail, crown molding and large bay window and a powder room that complete the first floor. The second floor is equally well appointed. It is home to a hall bath with tile floors and dual vanity, hardwood flooring in the hallway and four nicely sized bedrooms, including an owner's suite with double doors, vaulted ceiling, crown molding, sitting area, 2 huge walk in closets and a luxurious private bath with large jetted tub, walk-in shower, tile floor & surround, crown molding, skylight, ceiling fan and dual vanity. The home also features a two car attached garage and a backyard landscaped for privacy.

    This property is off market, which means it's not currently listed for sale or rent on Zillow. This may be different from what's available on other websites or public sources.

    Facts & features

    Interior

    Bedrooms & bathrooms
    • Bedrooms: 4
    • Bathrooms: 3
    • Full bathrooms: 2
    • 1/2 bathrooms: 1
    Heating
    • Forced air, Gas
    Cooling
    • Central
    Appliances
    • Included: Dishwasher, Microwave
    Features
    • StallShower, CeilngFan(s), BayWindow, WaterTreatSy, Wet/DryBar, Stain/LeadGl
    • Has fireplace: Yes
    • Fireplace features: wood stove
    Interior area
    • Total interior livable area: 3,404 sqft

    Property

    Parking
    • Total spaces: 5
    • Parking features: Garage - Attached
    Features
    • Exterior features: Vinyl, Brick
    Lot
    • Size: 0.41 Acres
    Details
    • Parcel number: 09057044

    Construction

    Type & style
    • Home type: SingleFamily
    Materials
    • Frame
    Condition
    • Average+
    • Year built: 1988

    Community & HOA

    Location
    • Region: Doylestown

    Financial & listing details

    • Price per square foot: $257/sqft
    • Tax assessed value: $556,866
    • Annual tax amount: $8,672
    • Ownership: Fee Simple

    Price history

    DateEventPrice
    7/13/2017Sold$515,000$151/sqft
    Source: Public Record Report a problem
    5/11/2017Listed for sale$515,000+18.9%$151/sqft
    Source: RE/MAX Centre Realtors #6980867 Report a problem
    11/13/2012Sold$433,000-10.7%$127/sqft
    Source: Public Record Report a problem
    9/8/2012Price change$485,000-1.9%$142/sqft
    Source: Owner Report a problem
    7/23/2012Listed for sale$494,500+0.1%$145/sqft
    Source: Owner Report a problem
    11/21/2007Sold$494,250+109.4%$145/sqft
    Source: Public Record Report a problem
    9/8/1998Sold$236,000-7.8%$69/sqft
    Source: Public Record Report a problem
    12/9/1994Sold$256,000$75/sqft
    Source: Public Record Report a problem

    Public tax history

    YearProperty taxesTax assessment
    2025$8,672 +2%$46,220
    2024$8,501 +9%$46,220
    2023$7,799 +1.1%$46,220
    2022$7,712 +2.1%$46,220
    2021$7,554 +0.5%$46,220
    2020$7,519 +1.4%$46,220
    2018$7,415 +1.4%$46,220
    2017$7,311 $46,220
    2016$7,311 $46,220
    2015-- $46,220
    2014-- $46,220
    2013-- $46,220
    2012-- $46,220
    2011-- $46,220
    2010-- $46,220 -14.6%
    2009-- $54,120
    2008-- $54,120
    2007-- $54,120
    2006-- $54,120
    2005-- $54,120 +300%
    2004-- $13,530
    2003-- $13,530
    2002-- $13,530
    2000-- $13,530
    Find assessor info on the county website

    Neighborhood: 18901

    Nearby schools

    GreatSchools rating
    Schools provided by the listing agent
    • Elementary: Jamison
    • Middle: Tamanend
    • High: Central Bucks Hs - South
    • District: Central Bucks

    Source: The MLS. This data may not be complete. We recommend contacting the local school district to confirm school assignments for this home.

    Get a cash offer in 3 minutes
    Find out how much your home could sell for in as little as 3 minutes with a no-obligation cash offer.
    Estimated market value
    $874,200
    Get a cash offer in 3 minutes
    Find out how much your home could sell for in as little as 3 minutes with a no-obligation cash offer.
    Estimated market value
    $874,200