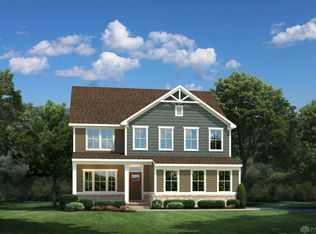
Skip main navigation
Sold for $645,000
  • $645,000

    2068 Creswell Dr, Dayton, OH 45434

    5beds
    5,547sqft
    Single Family Residence
    Built in 2019
    0.32 Acres Lot
    $669,100 Zestimate®
    $116/sqft
    $4,990 Estimated rent

    Home value

    $669,100

    $636,000 - $703,000

    $4,990/mo

    Zestimate® history
    Loading
    Loading...

    Owner options

    List your home for rent

    $4,990/mo

    Rent Zestimate®

    Find your next renter with Zillow Rental Manager. Plus, with online applications, you can quickly screen prospective tenants – for free.

    Learn more

    $4,990/mo

    Rent Zestimate®

    Refinance and save

    $4,108/mo

    Est. payment

    Refinancing to a lower rate could help reduce your monthly payments and save thousands over the life of the loan.

    See today's rates

    $4,108/mo

    Est. payment

    Explore your selling options

    Work with a Zillow partner agent

    Leverage their expertise and Zillow's premium Showcase listings to get your home seen by more buyers.

    Get started

    List with your own agent

    Get your home in front of millions of buyers by listing it on Zillow.

    Learn how to do it

    Sell it yourself

    Take full control of how buyers see your home on Zillow by listing For Sale by Owner (FSBO).

    List your home

    What's special

    Large maintenance-free patioExpanded drivewayDual walk-in closetsTray ceilingRoman shower
    *2.2% Rate VA Assumable Loan!!* Welcome Home to Nathanials Grove! Beavercreek Schools | 5BR | 5BA | Oversized 3-Car Garage in Beavercreek Township - No Income Taxes! Beautiful 5-bedroom, 5-bath, nearly 5000 square feet home with a finished basement in the Beavercreek School District. Lots of windows for natural light throughout the home! Two-story entry with loft overlook, dining room with a gorgeous teal wainscoting feature wall and crown molding, and spacious family room with floor-to-ceiling gas stone fireplace, including a concrete mantel and hearth. A gourmet kitchen with a huge granite island, butler's pantry, ample cabinetry, and herringbone marble backsplash is a chef’s dream! Convenient first-floor bedroom with full bath, perfect for guests or the in-laws, and a first-floor office/study with crown molding rounds out the main floor. Upstairs, the Primary suite has a sitting area, tray ceiling, dual walk-in closets, a linen closet, and a Roman shower for a spa-like experience! There are three additional bedrooms, one with an ensuite, a large, versatile loft with crown molding, a hallway full bathroom, and a second-floor laundry room. The finished basement, with wainscotting, offers a rec room, media room, the 5th full bath, loads of storage, PLUS a hidden reading nook/playroom, which sparks the imagination! There is also an egress window. Outside is an expanded driveway, oversized 3-car garage with extra sub panel and outlets, a shed, and a large maintenance-free patio. Community pool, playground, basketball court, and walking paths. Situated on .32 acres, just 10 minutes to WPAFB and close to shopping, dining, and entertainment, this home checks every box! Why wait to build and pay more? Make it yours today!

    Zillow last checked:

    Listing updated:

    Listed by:

    Kwana Jones-Becker 937-287-8689,

    Luma Realty

    Bought with:

    Danielle Crawford, 2019002975

    Keller Williams Community Part

    Source: DABR MLS,MLS#: 942649MLS LogoOriginating MLS: Dayton Area Board of REALTORS

    Facts & features

    Interior

    Bedrooms & bathrooms
    • Bedrooms: 5
    • Bathrooms: 5
    • Full bathrooms: 5
    • Main level bathrooms: 1
    Primary bedroom
    • Level: Second
    • Dimensions: 32 x 18
    Bedroom
    • Level: Main
    • Dimensions: 12 x 12
    Bedroom
    • Level: Second
    • Dimensions: 13 x 16
    Bedroom
    • Level: Second
    • Dimensions: 15 x 13
    Bedroom
    • Level: Second
    • Dimensions: 13 x 12
    Dining room
    • Level: Main
    • Dimensions: 13 x 14
    Entry foyer
    • Level: Main
    • Dimensions: 6 x 11
    Game room
    • Level: Basement
    • Dimensions: 19 x 14
    Great room
    • Level: Main
    • Dimensions: 22 x 28
    Kitchen
    • Features: Eat-in Kitchen
    • Level: Main
    • Dimensions: 12 x 26
    Laundry
    • Level: Second
    • Dimensions: 8 x 6
    Loft
    • Level: Second
    • Dimensions: 20 x 22
    Office
    • Level: Main
    • Dimensions: 13 x 13
    Recreation
    • Level: Basement
    • Dimensions: 38 x 23
    Heating
    • Forced Air, Natural Gas
    Cooling
    • Central Air
    Appliances
    • Included: Built-In Oven, Cooktop, Dryer, Dishwasher, Microwave, Range, Refrigerator, Water Softener, Washer
    Features
    • Granite Counters, Greenhouse Window, Kitchen Island, Pantry
    • Basement: Finished
    • Has fireplace: Yes
    • Fireplace features: Gas
    Interior area
    • Total structure area: 5,547
    • Total interior livable area: 5,547 sqft

    Property

    Parking
    • Total spaces: 3
    • Parking features: Garage, Storage
    • Garage spaces: 3
    Features
    • Levels: Two
    • Stories: 2
    • Patio & porch: Patio
    • Exterior features: Patio, Storage
    Lot
    • Size: 0.32 Acres
    • Dimensions: 13,774
    Details
    • Additional structures: Shed(s)
    • Parcel number: B03000200300006600
    • Zoning: Residential
    • Zoning description: Residential

    Construction

    Type & style
    • Home type: SingleFamily
    • Architectural style: Colonial
    • Property subtype: Single Family Residence
    Materials
    • Fiber Cement, Stone, Vinyl Siding
    Condition
    • Year built: 2019
    Details
    • Builder model: Normandy

    Utilities & green energy

    • Water: Public
    • Utilities for property: Natural Gas Available, Water Available

    Community & HOA

    Community
    • Subdivision: Nathanials Grove Sec 1
    HOA
    • Has HOA: Yes
    • Services included: Other, Playground, Pool(s)
    • HOA fee: $650 annually
    • HOA name: Oberer Companies
    • HOA phone: 937-531-5544
    Location
    • Region: Dayton

    Financial & listing details

    • Price per square foot: $116/sqft
    • Tax assessed value: $565,690
    • Annual tax amount: $11,615
    • Date on market: 9/27/2025
    • Listing terms: Assumable,Conventional,FHA,VA Loan

    Price history

    DateEventPrice
    12/11/2025Sold$645,000-3.7%$116/sqft
    Source: DABR MLS #942649 Report a problem
    11/10/2025Pending sale$669,900$121/sqft
    Source: DABR MLS #942649 Report a problem
    11/5/2025Price change$669,900-2.2%$121/sqft
    Source: DABR MLS #942649 Report a problem
    10/28/2025Listing removed$4,000$1/sqft
    Source: Zillow Rentals Report a problem
    10/16/2025Price change$684,900-2.8%$123/sqft
    Source: DABR MLS #942649 Report a problem
    9/30/2025Listed for rent$4,000$1/sqft
    Source: Zillow Rentals Report a problem
    9/27/2025Listed for sale$704,900+34.3%$127/sqft
    Source: DABR MLS #942649 Report a problem
    3/10/2021Sold$525,000$95/sqft
    Source: Public Record Report a problem
    1/8/2021Pending sale$525,000$95/sqft
    Source: Coldwell Banker Heritage #832192 Report a problem
    1/7/2021Listed for sale$525,000+16.6%$95/sqft
    Source: Coldwell Banker Heritage #832192 Report a problem
    6/14/2019Sold$450,100+408.6%$81/sqft
    Source: Public Record Report a problem
    2/20/2019Sold$88,500$16/sqft
    Source: Public Record Report a problem

    Public tax history

    YearProperty taxesTax assessment
    2025$11,615 +1.2%$197,990
    2024$11,481 -0.6%$197,990
    2023$11,553 +7.1%$197,990 +21.4%
    2022$10,783 +4.7%$163,030 +3.7%
    2021$10,295 -0.5%$157,220
    2020$10,346 +648.7%$157,220 +795.3%
    2019$1,382 $17,560
    2018-- --
    Find assessor info on the county website

    Neighborhood: 45434

    Nearby schools

    GreatSchools rating
    Schools provided by the listing agent
    • District: Beavercreek

    Source: DABR MLS. This data may not be complete. We recommend contacting the local school district to confirm school assignments for this home.

    Get a cash offer in 3 minutes
    Find out how much your home could sell for in as little as 3 minutes with a no-obligation cash offer.
    Estimated market value
    $669,100
    Get a cash offer in 3 minutes
    Find out how much your home could sell for in as little as 3 minutes with a no-obligation cash offer.
    Estimated market value
    $669,100