Property is in need of a renovation and is being sold As-Is. Zoned RM1 and currently situated as a single family home. Buyer to confirm with the city for potential use as a duplex.
For sale
$75,000
2068 E Allegheny Ave, Philadelphia, PA 19134
3beds
1,040sqft
Townhouse
Built in 1925
1,258 Square Feet Lot
$121,400 Zestimate®
$72/sqft
$-- HOA
What's special
- 2 days
- 366
- 30
Zillow last checked:
Listing updated:
Listed by:
Ryan Andrews 215-852-3780,
RE/MAX One Realty (215) 467-2892
Source: Bright MLS,MLS#: PAPH2667248
Facts & features
Interior
Bedrooms & bathrooms
- Bedrooms: 3
- Bathrooms: 2
- Full bathrooms: 2
- Main level bathrooms: 2
- Main level bedrooms: 3
Basement
- Area: 0
Heating
- Hot Water, Natural Gas
Cooling
- None
Appliances
- Included: Gas Water Heater
Features
- Basement: Full
- Has fireplace: No
Interior area
- Total structure area: 1,040
- Total interior livable area: 1,040 sqft
- Finished area above ground: 1,040
- Finished area below ground: 0
Property
Parking
- Parking features: On Street
- Has uncovered spaces: Yes
Accessibility
- Accessibility features: None
Features
- Levels: Two
- Stories: 2
- Pool features: None
Lot
- Size: 1,258 Square Feet
Details
- Additional structures: Above Grade, Below Grade
- Parcel number: 252308100
- Zoning: RM1
- Special conditions: Standard
Construction
Type & style
- Home type: Townhouse
- Architectural style: Straight Thru
- Property subtype: Townhouse
Materials
- Masonry
- Foundation: Stone
Condition
- New construction: No
- Year built: 1925
Utilities & green energy
- Sewer: Public Sewer
- Water: Public
Community & HOA
Community
- Subdivision: Port Richmond
HOA
- Has HOA: No
Location
- Region: Philadelphia
- Municipality: PHILADELPHIA
Financial & listing details
- Price per square foot: $72/sqft
- Tax assessed value: $90,700
- Annual tax amount: $1,269
- Date on market: 9/6/2026
- Listing agreement: Exclusive Right To Sell
- Ownership: Fee Simple
Estimated market value
$121,400
$85,000 - $168,000
$1,398/mo
Price history
| Date | Event | Price |
|---|---|---|
| 9/6/2026 | Listed for sale | $75,000+114.3%$72/sqft |
Source:  Bright MLS #PAPH2667248 Report a problem Bright MLS #PAPH2667248 Report a problem | ||
| 11/14/2025 | Sold | $35,000-25.1%$34/sqft |
Source: Public Record Report a problem | ||
| 8/18/2025 | Sold | $46,700-45.6%$45/sqft |
Source: Public Record Report a problem | ||
| 4/2/2011 | Listing removed | $85,900$83/sqft |
Source: RE/MAX Access #5648441 Report a problem | ||
| 5/1/2010 | Price change | $85,900-1.2%$83/sqft |
Source: RE/MAX Access #5648441 Report a problem | ||
| 4/7/2010 | Price change | $86,900-1.8%$84/sqft |
Source: RE/MAX Access #5648441 Report a problem | ||
| 3/7/2010 | Price change | $88,500-0.4%$85/sqft |
Source: RE/MAX Access #5648441 Report a problem | ||
| 2/6/2010 | Price change | $88,900-1.1%$85/sqft |
Source: RE/MAX Access #5648441 Report a problem | ||
| 1/24/2010 | Listed for sale | $89,900+19.9%$86/sqft |
Source: Re/Max Access Report a problem | ||
| 3/29/2006 | Sold | $75,000$72/sqft |
Source: Public Record Report a problem | ||
Public tax history
| Year | Property taxes | Tax assessment |
|---|---|---|
| 2025 | $997 +30.4% | $71,200 +30.4% |
| 2024 | $764 | $54,600 |
| 2023 | $764 +70.1% | $54,600 |
| 2022 | $449 | -- |
| 2021 | $449 +7.7% | -- |
| 2018 | $417 | -- |
| 2017 | $417 | -- |
| 2016 | $417 | -- |
| 2015 | $417 | -- |
| 2014 | $417 +4.5% | $29,800 +313.9% |
| 2012 | $399 | $7,200 |
| 2011 | -- | $7,200 |
| 2010 | -- | $7,200 |
| 2009 | -- | $7,200 |
| 2008 | -- | $7,200 |
| 2007 | -- | $7,200 |
| 2006 | -- | $7,200 |
| 2005 | -- | $7,200 |
| 2004 | -- | $7,200 |
| 2003 | -- | $7,200 |
| 2002 | -- | $7,200 +10.3% |
| 2000 | -- | $6,528 +2.5% |
| 1999 | -- | $6,368 |
Find assessor info on the county website
Monthly payment
Est. payment
Payment breakdown
Explore the cost of this home by adjusting the details. Changes won't be saved.Climate risks
Neighborhood: Richmond
Nearby schools
Schools provided by the listing agent
- District: The School District Of Philadelphia
Source: Bright MLS. This data may not be complete. We recommend contacting the local school district to confirm school assignments for this home.


Similar homes
- $85,0003 bd1 ba952 sqft3448 Keim St, Philadelphia, PA 19134For Sale
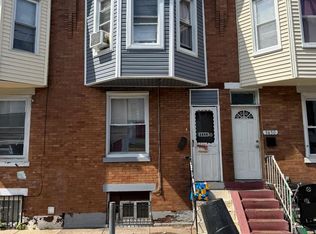
 MLS ID #PAPH2666550, Francisco Michaud, Realty Mark Associates-CC. Bright MLS
 - $74,0003 bd1 ba1.1k sqft3148 G St, Philadelphia, PA 19134For Sale
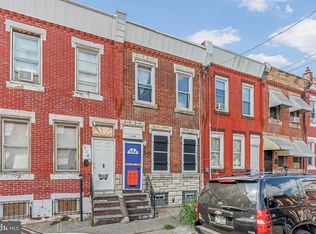 MLS ID #PAPH2665484, Katie McCann, KW Empower. Bright MLS
 - $80,0002 bd1 ba864 sqft3454 Hartville St, Philadelphia, PA 19134For Sale
 MLS ID #PAPH2666406, Francisco Michaud, Realty Mark Associates-CC. Bright MLS
 - $--3 bd1 ba1.2k sqft1931 E Pacific St, Philadelphia, PA 19134Auction
 Xome
Xome - $78,0003 bd2 ba1.1k sqft1850 E Madison St, Philadelphia, PA 19134For SaleMLS ID #PAPH2646278, Talia Levi, BHHS Fox & Roach-Jenkintown. Bright MLS
- $79,0003 bd2 ba886 sqft3381 Braddock St, Philadelphia, PA 19134For SaleMLS ID #PAPH2653080, Arthur Dolan, Dolan Family Real Estate. Bright MLS
- $99,9003 bd2 ba1k sqft3109 Emerald St, Philadelphia, PA 19134For SaleMLS ID #PAPH2667166, Chuong Van Tran, RE/MAX Access. Bright MLS
- $99,0003 bd1 ba1.2k sqft1919 Hart Ln, Philadelphia, PA 19134For SaleMLS ID #PAPH2667880, Alex Jerry, KW Empower. Bright MLS
- $80,0003 bd2 ba1.1k sqft831 E Willard St, Philadelphia, PA 19134For SaleMLS ID #PAPH2645700, Randy Summers JR., Realty Mark Associates-CC. Bright MLS
- $74,9003 bd1 ba1k sqft3046 Rosehill St, Philadelphia, PA 19134For SaleMLS ID #PAPH2648472, Paul Rodriguez, HomeSmart Realty Advisors. Bright MLS
- $75,0003 bd1 ba840 sqft1925 E Lippincott St, Philadelphia, PA 19134For SaleMLS ID #PAPH2619728, Ahmad Ibrahim, KW Empower. Bright MLS
- $75,0003 bd1 ba1k sqft1829 E Clementine St, Philadelphia, PA 19134For SaleMLS ID #PAPH2555408, Talia Levi, BHHS Fox & Roach-Jenkintown. Bright MLS
- $75,0002 bd2 ba840 sqft3042 Gransback St, Philadelphia, PA 19134For SaleMLS ID #PAPH2620278, Ron Halbruner, Keller Williams Realty - Cherry Hill. Bright MLS
- $80,0003 bd1 ba1.1k sqft829 E Willard St, Philadelphia, PA 19134For SaleMLS ID #PAPH2622282, tal iss, ISS Realty, LLC. Bright MLS
- $79,9003 bd1 ba1k sqft3471 Joyce St, Philadelphia, PA 19134For SaleMLS ID #PAPH2624454, Ahmad Ibrahim, KW Empower. Bright MLS
- $64,9003 bd2 ba1k sqft3151 Custer St, Philadelphia, PA 19134For SaleMLS ID #PAPH2624804, Christopher Somers, KW Empower. Bright MLS
- $75,0002 bd1 ba1.1k sqft3149 Weymouth St, Philadelphia, PA 19134For SaleMLS ID #PAPH2618852, Ron Halbruner, Keller Williams Realty - Cherry Hill. Bright MLS
- $70,0002 bd2 ba1.2k sqft3252 Rorer St, Philadelphia, PA 19134For SaleMLS ID #PAPH2653718, Craig Marsh, Marsh Realty. Bright MLS
- $85,0003 bd1 ba920 sqft3110 E St, Philadelphia, PA 19134For SaleMLS ID #PAPH2650874, Osvaldo Oliveras, EXP Realty, LLC. Bright MLS
- $89,850-- bd-- ba1k sqft3140 Jasper St, Philadelphia, PA 19134For SaleMLS ID #PAPH2666476, Susan Rae Degori, Hampton Preferred Real Estate Inc. Bright MLS
