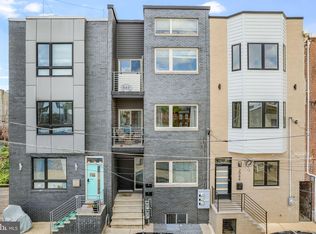
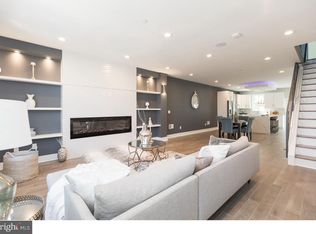
Welcome to Urban Living at its finest in this bright, modern Fishtown Gem. This stylish first-floor residence offers 2 bedrooms, 2.5 bathrooms, and a private, spacious rear patio with beautiful stamped concrete—perfect for outdoor entertaining, plenty of room for furniture, BBQ and more. Back yards like this are not available often. Step inside to an open concept layout with a large gourmet kitchen featuring all-wood cabinetry, sleek quartz countertops, and a breakfast bar that seats up to five. Energy-efficient appliances and striking black hardware enhance the contemporary feel. Exposed ductwork and high ceilings create an airy, loft-like atmosphere ideal for gathering, with generous space for both a dining area and a comfortable living room illuminated by large front and rear windows. The lower level includes two well-appointed bedrooms, two full bathrooms, and a full-size washer and dryer. The front bedroom, which also functions beautifully as a home office, features a large window that floods the space with natural light and a closet. The rear primary bedroom offers an en-suite bathroom, a large window, and ample closet space for comfort and privacy. Prime Fishtown Location Just steps from popular new restaurants including Picnic, Little Walter’s, and the up newest addition from NYC, Mixteca in the former Martha space, Philadelphia Brewery Company and so much more. Right off the Frankford Commercial Corridor. Directly across the street is the brand-new Hagert Park, complete with a playground, lighted basketball court, and space for picnics and celebrations. Blocks from the Market-Frankford Line for a quick commute—Center City, which is less than 20 minute minute ride. Monthly COA fees are $225 and covers; water/sewer, building insurance, covering the complete structure along with common area electric. Investment Appeal: Strong rental history with only two previous tenants. Recent rent was $2,150/month with room to increase. This home offers the perfect blend of modern design, outdoor space, and unbeatable urban convenience in one of Philadelphia’s most vibrant neighborhoods.
For sale
$379,500
2068 E Boston St #1, Philadelphia, PA 19125
2beds
1,350sqft
Townhouse
Built in 2018
1,098 Square Feet Lot
$378,400 Zestimate®
$281/sqft
$225/mo HOA
What's special
Sleek quartz countertopsPerfect for outdoor entertainingExposed ductworkFull-size washer and dryerTwo well-appointed bedroomsHigh ceilingsEnergy-efficient appliances
- 17 hours
- 118
- 12
Zillow last checked:
Listing updated:
Listed by:
Keith Dailey 215-467-2892,
RE/MAX One Realty (215) 467-2892
Source: Bright MLS,MLS#: PAPH2666104
Facts & features
Interior
Bedrooms & bathrooms
- Bedrooms: 2
- Bathrooms: 3
- Full bathrooms: 2
- 1/2 bathrooms: 1
- Main level bathrooms: 3
- Main level bedrooms: 2
Basement
- Description: Percent Finished: 100.0
- Area: 600
Heating
- Forced Air, ENERGY STAR Qualified Equipment, Natural Gas
Cooling
- Central Air, Programmable Thermostat, Electric
Appliances
- Included: Microwave, Built-In Range, Dishwasher, Disposal, Dryer, ENERGY STAR Qualified Dishwasher, ENERGY STAR Qualified Refrigerator, Ice Maker, Oven/Range - Gas, Washer, Electric Water Heater
- Laundry: Lower Level
Features
- Open Floorplan, Kitchen - Gourmet, Recessed Lighting, 9'+ Ceilings
- Flooring: Hardwood, Ceramic Tile, Wood
- Windows: ENERGY STAR Qualified Windows, Window Treatments
- Basement: Finished,Partial
- Has fireplace: No
Interior area
- Total structure area: 1,350
- Total interior livable area: 1,350 sqft
- Finished area above ground: 750
- Finished area below ground: 600
Property
Parking
- Parking features: On Street
- Has uncovered spaces: Yes
Accessibility
- Accessibility features: Doors - Lever Handle(s), Accessible Hallway(s), Accessible Doors
Features
- Levels: Two
- Stories: 2
- Exterior features: Lighting
- Pool features: None
- Fencing: Aluminum
Lot
- Size: 1,098 Square Feet
- Dimensions: 18 x 61
- Features: Rear Yard
Details
- Additional structures: Above Grade, Below Grade
- Parcel number: 888310368
- Zoning: RSA5
- Special conditions: Standard
Construction
Type & style
- Home type: Townhouse
- Architectural style: Contemporary
- Property subtype: Townhouse
Materials
- Brick Front, Spray Foam Insulation, Vinyl Siding
- Foundation: Concrete Perimeter, Slab
- Roof: Cool/White,Fiberglass
Condition
- Excellent
- New construction: No
- Year built: 2018
Utilities & green energy
- Sewer: Public Sewer
- Water: Public
- Utilities for property: Water Available, Underground Utilities, Sewer Available, Natural Gas Available, Electricity Available, Cable Available, Cable
Green energy
- Energy efficient items: Appliances, Construction, HVAC
Community & HOA
Community
- Condo and coop fee: $225 monthly
- Subdivision: Fishtown
HOA
- Has HOA: No
- Amenities included: None
- Services included: Common Area Maintenance, Sewer, Water, Insurance
Location
- Region: Philadelphia
- Municipality: PHILADELPHIA
Financial & listing details
- Price per square foot: $281/sqft
- Tax assessed value: $323,000
- Annual tax amount: $722
- Date on market: 9/4/2026
- Listing agreement: Exclusive Agency
- Listing terms: Conventional,FHA,VA Loan,Cash
- Ownership: Condominium
- Total actual rent: 28000
Estimated market value
$378,400
$359,000 - $397,000
$2,576/mo
Price history
| Date | Event | Price |
|---|---|---|
| 9/4/2026 | Listed for sale | $379,500+11.8%$281/sqft |
Source:  Bright MLS #PAPH2666104 Report a problem Bright MLS #PAPH2666104 Report a problem | ||
| 3/19/2025 | Listing removed | $2,150$2/sqft |
Source: Zillow Rentals Report a problem | ||
| 3/4/2025 | Listed for rent | $2,150+7.5%$2/sqft |
Source: Zillow Rentals Report a problem | ||
| 3/4/2025 | Listing removed | $339,500$251/sqft |
Source: Bright MLS #PAPH2411806 Report a problem | ||
| 1/21/2025 | Price change | $339,500-5.6%$251/sqft |
Source: Bright MLS #PAPH2411806 Report a problem | ||
| 1/2/2025 | Price change | $359,500-2.6%$266/sqft |
Source: Bright MLS #PAPH2411806 Report a problem | ||
| 12/6/2024 | Listed for sale | $369,000-2.6%$273/sqft |
Source: Bright MLS #PAPH2411806 Report a problem | ||
| 12/1/2024 | Listing removed | $2,000-8%$1/sqft |
Source: Zillow Rentals Report a problem | ||
| 11/27/2024 | Listed for rent | $2,175$2/sqft |
Source: Zillow Rentals Report a problem | ||
| 11/19/2024 | Listing removed | $379,000-2.6%$281/sqft |
Source: Bright MLS #PAPH2411806 Report a problem | ||
| 11/13/2024 | Price change | $389,000-2.7%$288/sqft |
Source: Bright MLS #PAPH2411806 Report a problem | ||
| 10/18/2024 | Listed for sale | $399,900$296/sqft |
Source: Bright MLS #PAPH2411806 Report a problem | ||
Public tax history
| Year | Property taxes | Tax assessment |
|---|---|---|
| 2025 | $4,521 +549.9% | $323,000 +4% |
| 2024 | $696 | $310,600 |
| 2023 | $696 +5.1% | $310,600 |
| 2022 | $662 | -- |
| 2021 | $662 | -- |
Find assessor info on the county website
Monthly payment
Est. payment
Payment breakdown
Explore the cost of this home by adjusting the details. Changes won't be saved.Climate risks
Neighborhood: East Kensington
Nearby schools
Schools provided by the listing agent
- District: The School District Of Philadelphia
Source: Bright MLS. This data may not be complete. We recommend contacting the local school district to confirm school assignments for this home.


Similar homes
- $438,5002 bd2 ba1.5k sqft2105 E Hagert St, Philadelphia, PA 19125For Sale

 MLS ID #PAPH2640416, Britt McLaughlin, EXP Realty, LLC. Bright MLS
 - $379,4993 bd3 ba1.6k sqft2144 E Tucker St, Philadelphia, PA 19125For Sale
 MLS ID #PAPH2643396, Rinal Patel, EveryHome Realtors. Bright MLS
 - $329,0002 bd3 ba1.1k sqft2677 Aramingo Ave, Philadelphia, PA 19125For Sale
 MLS ID #PAPH2623568, Nigel Richards, Compass RE. Bright MLS
 - $425,0002 bd2 ba1.4k sqft2013 E Susquehanna Ave #1, Philadelphia, PA 19125For Sale
 MLS ID #PAPH2659588, Francesca Prieto, Compass RE. Bright MLS
 - $329,9002 bd3 ba1k sqft2620 Almond St, Philadelphia, PA 19125For SaleMLS ID #PAPH2630148, Christopher Somers, KW Empower. Bright MLS
- $459,0003 bd2 ba1.3k sqft2351 E Hagert St, Philadelphia, PA 19125For SaleMLS ID #PAPH2657464, Bethann Whener, Garden Realty Pros. Bright MLS
- $309,9002 bd2 ba1.1k sqft2633 Braddock St, Philadelphia, PA 19125For SaleMLS ID #PAPH2610734, Anton Biocina, KW Empower. Bright MLS
- $385,0002 bd-- ba840 sqft2208 Taggert St, Philadelphia, PA 19125For SaleMLS ID #PAPH2639474, Matthew DeSantis, Keller Williams Real Estate-Horsham. Bright MLS
- $425,0002 bd2 ba1.1k sqft2012 Frankford Ave APT 4B, Philadelphia, PA 19125For SaleMLS ID #PAPH2621482, Sebastian Jenkins, Compass RE. Bright MLS
- $350,0003 bd2 ba1.4k sqft2633 E Ann St, Philadelphia, PA 19134For SaleMLS ID #PAPH2662032, Max Karasick, Compass RE. Bright MLS
- $380,0003 bd4 ba1.6k sqft1504 N Stillman St, Philadelphia, PA 19121For SaleMLS ID #PAPH2653884, Rich Cassell, KW Empower. Bright MLS
- $349,9002 bd2 ba928 sqft1213 N 15th St Unit C, Philadelphia, PA 19121For SaleMLS ID #PAPH2640980, Christopher Heim, Keller Williams Platinum Realty - Wyomissing. Bright MLS
- $519,0003 bd3 ba2k sqft2130 E Albert St, Philadelphia, PA 19125For SaleMLS ID #PAPH2653890, Steve Clark, OCF Realty LLC - Philadelphia. Bright MLS
- $399,9002 bd2 ba1k sqft1115 S 7th St, Philadelphia, PA 19147For SaleMLS ID #PAPH2661206, Lisa Ciccotelli, BHHS Fox & Roach-Haverford. Bright MLS
- $380,0002 bd3 ba1.7k sqft1023 Mount Vernon St #1, Philadelphia, PA 19123For SaleMLS ID #PAPH2632370, Rachelle Lee Schneider, Space & Company. Bright MLS
- $425,0003 bd3 ba2k sqft2217 N Palethorp St, Philadelphia, PA 19133For SaleMLS ID #PAPH2662840, Steph Gross, BHHS Fox & Roach At the Harper, Rittenhouse Square. Bright MLS
- $315,0003 bd3 ba1.3k sqft1730 N 29th St, Philadelphia, PA 19121For SaleMLS ID #PAPH2663370, Jim Armstrong, JG Real Estate LLC. Bright MLS
- $324,9002 bd2 ba1.1k sqft1321 N 7th St #3, Philadelphia, PA 19122For SaleMLS ID #PAPH2615302, Nancy Serpentine, Compass RE. Bright MLS
- $549,9992 bd3 ba1.7k sqft1232 Leopard St, Philadelphia, PA 19125For SaleMLS ID #PAPH2658534, Gabriella Liberatore, Space & Company. Bright MLS
- $425,0002 bd2 ba852 sqft1405 Frankford 21 Ave #405, Philadelphia, PA 19125For SaleMLS ID #PAPH2645622, Sebastian Jenkins, Compass RE. Bright MLS
