Skip main navigation
Sold for $2,395,000
  • $2,395,000

    2068 E TIFFANY Court, Gilbert, AZ 85298

    5beds
    4,622sqft
    Single Family Residence
    Built in 2003
    0.82 Acres Lot
    $2,394,100 Zestimate®
    $518/sqft
    $6,427 Estimated rent

    Home value

    $2,394,100

    $2.20M - $2.61M

    $6,427/mo

    Zestimate® history
    Loading
    Loading...

    Owner options

    List your home for rent

    $6,427/mo

    Rent Zestimate®

    Find your next renter with Zillow Rental Manager. Plus, with online applications, you can quickly screen prospective tenants – for free.

    Learn more

    $6,427/mo

    Rent Zestimate®

    Refinance and save

    $11,274/mo

    Est. payment

    Refinancing to a lower rate could help reduce your monthly payments and save thousands over the life of the loan.

    See today's rates

    $11,274/mo

    Est. payment

    Explore your selling options

    Work with a Zillow partner agent

    Leverage their expertise and Zillow's premium Showcase listings to get your home seen by more buyers.

    Get started

    List with your own agent

    Get your home in front of millions of buyers by listing it on Zillow.

    Learn how to do it

    Sell it yourself

    Take full control of how buyers see your home on Zillow by listing For Sale by Owner (FSBO).

    List your home

    What's special

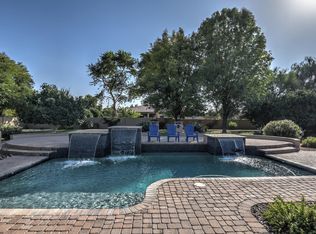
    Waterfall diving poolExtended covered patioRo systemPrivate officePremium misting systemSub-zero ice makerFive flood-irrigated orange trees
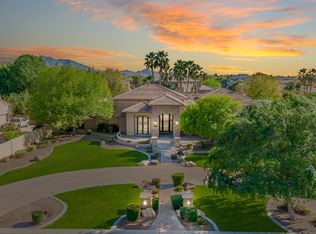
    Set on nearly one acre in prestigious Circle G, this fully reimagined custom estate offers rare privacy and elevated living in the heart of Gilbert. Designed with intention, the residence features 5 bedrooms, a private office, bonus retreat, and 4.5 baths--balancing sophistication with everyday livability. The chef's kitchen is appointed with a full Thermador suite, Sub-Zero ice maker, Galley workstation sink, Brizo fixtures, and Cambria quartz, opening seamlessly to expansive entertaining spaces. Hand-scraped hardwood floors, Lutron smart lighting, integrated security, RO system, and dual tankless water heaters reflect meticulous attention to detail. The owner's suite is a true sanctuary with sitting area, spa-inspired bath, custom walk-in closet, and direct patio access. Secondary bedrooms offer private en-suites for elevated comfort and privacy. Outdoors, a resort-caliber setting awaits--extended covered patio, pergola, built-in BBQ, premium misting system, heated spa, waterfall diving pool, manicured grounds, and five flood-irrigated orange trees. A rare standout: the 1,250 sq ft climate-controlled RV garage with 14' door, plumbing, hookups, and epoxy flooring--ideal for luxury storage or conversion into a private indoor pickleball court. Enjoy an easy walk or bike ride to Gilbert Regional Park and the soon-to-open Life Time Fitness, while remaining moments from the 202 and Gilbert's premier dining and retail. An exceptional Circle G offering--private, refined, and rarely available.

    Zillow last checked:

    Listing updated:

    Listed by:

    Steven C Zalewski polly@pollymitchell.com,

    Polly Mitchell Global Realty

    Bought with:

    Christine Halverson, SA509181000

    HomeSmart

    Source: ARMLS,MLS#: 6989177MLS Logo

    Facts & features

    Interior

    Bedrooms & bathrooms
    • Bedrooms: 5
    • Bathrooms: 5
    • Full bathrooms: 4
    • 1/2 bathrooms: 1
    Heating
    • Heat Pump, Forced Air, Mini Split, Natural Gas
    Cooling
    • Central Air, Ceiling Fan(s)
    Appliances
    • Included: Water Softener Owned, Reverse Osmosis, Refrigerator, Built-in Microwave, Dishwasher, Disposal, Gas Oven, Gas Cooktop, Built-In Gas Oven
    • Laundry: Gas Dryer Hookup
    Features
    • Granite Counters, Double Vanity, Eat-in Kitchen, 9+ Flat Ceilings, Central Vacuum, Kitchen Island, Full Bth Master Bdrm, Separate Shwr & Tub
    • Flooring: Carpet, Tile, Wood
    • Windows: Solar Screens, Double Pane Windows
    • Has basement: No
    • Number of fireplaces: 1
    • Fireplace features: Fire Pit, Family Room, Gas
    Interior area
    • Total structure area: 4,622
    • Total interior livable area: 4,622 sqft

    Property

    Parking
    • Total spaces: 25
    • Parking features: Attached, Detached Garage, RV Access/Parking, Gated, RV Gate, Garage Door Opener, Extended Length Garage, Over Height Garage, Temp Controlled, RV Garage, Electric Vehicle Charging Station(s)
    • Attached garage spaces: 10
    • Uncovered spaces: 15
    Features
    • Stories: 1
    • Patio & porch: Patio
    • Exterior features: Private Pickleball Court(s), Misting System, Storage, Built-in Barbecue
    • Has private pool: Yes
    • Pool features: Variable Speed Pump, Outdoor Pool, Heated
    • Has spa: Yes
    • Spa features: Heated, Private, Bath
    • Fencing: Back Yard,Block,Wrought Iron
    Lot
    • Size: 0.82 Acres
    • Features: North/South Exposure, Sprinklers In Rear, Sprinklers In Front, Desert Back, Desert Front, Grass Front, Grass Back, Auto Timer H2O Front, Auto Timer H2O Back, Irrigation Back
    Details
    • Parcel number: 30476117

    Construction

    Type & style
    • Home type: SingleFamily
    • Architectural style: Santa Barbara/Tuscan
    • Property subtype: Single Family Residence
    Materials
    • Stucco, Wood Frame, Stone
    • Foundation: Slab
    • Roof: Tile
    Condition
    • Year built: 2003
    Details
    • Builder name: Monument

    Utilities & green energy

    • Water: City Water
    Green energy
    • Water conservation: Tankless Ht Wtr Heat

    Community & neighborhood

    Location
    • Region: Gilbert
    • Subdivision: CIRCLE G AT OCOTILLO PHASE 2

    HOA & financial

    HOA
    • Has HOA: Yes
    • HOA fee: $330 quarterly
    • Services included: Maintenance Grounds
    • Association name: Circle G
    • Association phone: 480-573-8999

    Other

    Other facts
    • Listing terms: Cash,Conventional,VA Loan
    • Ownership: Fee Simple
    • Road surface type: Asphalt

    Price history

    DateEventPrice
    5/13/2026Sold$2,395,000-4.2%$518/sqft
    Source: ARMLS #6989177 Report a problem
    4/30/2026Pending sale$2,499,000$541/sqft
    Source: ARMLS #6989177 Report a problem
    3/26/2026Listed for sale$2,499,000+0.2%$541/sqft
    Source: ARMLS #6989177 Report a problem
    2/4/2025Listing removed$2,495,000$540/sqft
    Source: ARMLS #6753265 Report a problem
    1/3/2025Price change$2,495,000-0.2%$540/sqft
    Source: ARMLS #6753265 Report a problem
    10/22/2024Price change$2,499,999-3.8%$541/sqft
    Source: ARMLS #6753265 Report a problem
    10/8/2024Price change$2,600,000-5.5%$563/sqft
    Source: ARMLS #6753265 Report a problem
    9/5/2024Listed for sale$2,750,000+244.2%$595/sqft
    Source: ARMLS #6753265 Report a problem
    1/16/2013Listing removed$799,000$173/sqft
    Source: Coldwell Banker Residential Brokerage - Scottsdale Carefree #4739352 Report a problem
    6/13/2012Price change$799,000-2.5%$173/sqft
    Source: Coldwell Banker Residential Brokerage - Scottsdale Carefree #4739352 Report a problem
    4/5/2012Listed for sale$819,900-0.6%$177/sqft
    Source: Coldwell Banker Residential Brokerage - Scottsdale Carefree #4739352 Report a problem
    4/24/2008Sold$825,000+432.3%$178/sqft
    Source: ARMLS #2822999 Report a problem
    5/16/2003Sold$155,000+34.8%$34/sqft
    Source: Public Record Report a problem
    12/16/2002Sold$115,000$25/sqft
    Source: Public Record Report a problem

    Public tax history

    YearProperty taxesTax assessment
    2025$7,146 +1.7%$137,520 -3.5%
    2024$7,026 +2.2%$142,580 +86.7%
    2023$6,876 +0.4%$76,381 -11.1%
    2022$6,851 -2.4%$85,950 +5.2%
    2021$7,020 +3.6%$81,700 +4.5%
    2020$6,779 +3.4%$78,180 +9.5%
    2019$6,558 $71,380 +2.8%
    2018$6,558 +6.5%$69,450 +12.1%
    2017$6,157 +10.1%$61,970 -2.8%
    2016$5,592 -3.9%$63,750 +3.2%
    2015$5,818 $61,780 +17%
    2014-- $52,820 +18%
    2013-- $44,760 -2.9%
    2012-- $46,120 -11.4%
    2011-- $52,050 -19.6%
    2010-- $64,750 -4.8%
    2009-- $67,980 -21.2%
    2008-- $86,250 +10.3%
    2007-- $78,200 +144.8%
    2006-- $31,950
    2005-- $31,950 +134.9%
    2004-- $13,600

    Find assessor info on the county website

    Neighborhood: Circle G at Ocotillo

    Nearby schools

    GreatSchools rating
    Schools provided by the listing agent
    • Elementary: Robert J.C. Rice Elementary School
    • Middle: Willie & Coy Payne Jr. High
    • High: Perry High School
    • District: Chandler Unified District #80

    Source: ARMLS. This data may not be complete. We recommend contacting the local school district to confirm school assignments for this home.

    Get a cash offer in 3 minutes
    Find out how much your home could sell for in as little as 3 minutes with a no-obligation cash offer.
    Estimated market value
    $2,394,100
    Get a cash offer in 3 minutes
    Find out how much your home could sell for in as little as 3 minutes with a no-obligation cash offer.
    Estimated market value
    $2,394,100