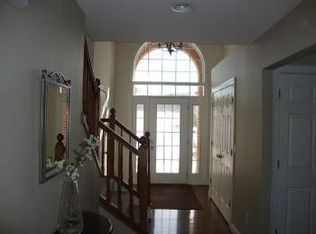

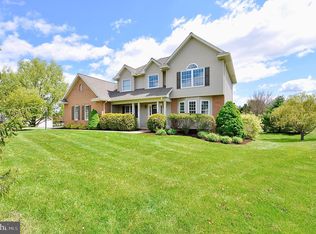
One of a kind treasure! Beautiful views and charming! You will love the welcome home feel of this Penns Valley beauty. Nestled on a 4.3 acre lot, this spacious two story home has been lovingly maintained. Step inside and be greeted by the country charm of open fireplaces, tile and wood floors, galley style kitchen with lovely wood cabinetry. Huge family room area for gathering with family and friends. Formal dining area with slider to extensive hardscape patio off the kitchen. Upstairs you'll discover an expansive primary suite with two walk-in closets and a large private bathroom. Three additional bedrooms and a full bath provide plenty of room for your family or guests. Oil furnace is currently used for heating the water only but could easily be reconnected to be used as a back up heat source as well. Need garage space?? This home has 2 garages with room for 4 vehicles, the attached garage even has a heated floor! Another 24x24 shed with garage style doors has been used by the seller in the past for parking spare vehicles. Fenced back pasture area perfect for a horse! You will love this special home, inside and out! Conveniently located close to State College/Campus, wineries, shopping and schools, bringing the perfect fusion of country living with the easy access to town! Schedule your tour today!
For sale
Price cut: $14K (6/23)
$585,000
2068 Earlystown Rd, Centre Hall, PA 16828
4beds
2,461sqft
:
Get pre-qualified$3,690/mo
Single Family Residence
Built in 1976
4.39 Acres Lot
$580,400 Zestimate®
$238/sqft
$-- HOA
What's special
Open fireplacesCountry charmHuge family roomHeated floorFenced back pasture areaExpansive primary suiteFormal dining area
- 274 days |
- 799 |
- 33 |
Zillow last checked:
Listing updated:
Listed by:
Karla Musser 814-404-5234,
Keller Williams Advantage Realty (814) 272-3333
Source: Bright MLS,MLS#: PACE2516656
Facts & features
Interior
Bedrooms & bathrooms
- Bedrooms: 4
- Bathrooms: 3
- Full bathrooms: 2
- 1/2 bathrooms: 1
- Main level bathrooms: 1
Rooms
- Room types: Living Room, Dining Room, Primary Bedroom, Bedroom 2, Bedroom 3, Bedroom 4, Kitchen, Family Room, Foyer, Laundry, Primary Bathroom, Half Bath
Primary bedroom
- Features: Walk-In Closet(s)
- Level: Upper
- Area: 364 Square Feet
- Dimensions: 13 X 28
Bedroom 2
- Level: Upper
- Area: 132 Square Feet
- Dimensions: 11 X 12
Bedroom 3
- Level: Upper
- Area: 143 Square Feet
- Dimensions: 11 X 13
Bedroom 4
- Level: Upper
- Area: 120 Square Feet
- Dimensions: 10 X 12
Primary bathroom
- Level: Upper
- Area: 144 Square Feet
- Dimensions: 12 X 12
Dining room
- Level: Main
- Area: 110 Square Feet
- Dimensions: 10 X 11
Family room
- Level: Main
- Area: 320 Square Feet
- Dimensions: 20 X 16
Foyer
- Level: Main
- Area: 88 Square Feet
- Dimensions: 8 X 11
Half bath
- Level: Main
- Area: 20 Square Feet
- Dimensions: 5 X 4
Kitchen
- Level: Main
- Area: 230 Square Feet
- Dimensions: 10 X 23
Laundry
- Level: Main
- Area: 132 Square Feet
- Dimensions: 11 X 12
Living room
- Level: Main
- Area: 198 Square Feet
- Dimensions: 11 X 18
Mud room
- Level: Main
- Area: 144 Square Feet
- Dimensions: 12 X 12
Heating
- Wall Unit, Electric
Cooling
- Ductless, Electric
Appliances
- Included: Microwave, Dishwasher, Oven/Range - Gas, Refrigerator, Water Heater
- Laundry: Main Level, Laundry Room, Mud Room
Features
- Attic, Bathroom - Stall Shower, Primary Bath(s), Walk-In Closet(s)
- Flooring: Carpet, Laminate, Tile/Brick, Wood
- Doors: Sliding Glass
- Windows: Bay/Bow, Double Hung
- Basement: Walk-Out Access
- Number of fireplaces: 1
- Fireplace features: Glass Doors, Brick, Wood Burning
Interior area
- Total structure area: 3,921
- Total interior livable area: 2,461 sqft
- Finished area above ground: 2,461
- Finished area below ground: 0
Property
Parking
- Total spaces: 8
- Parking features: Storage, Driveway, Attached, Detached
- Attached garage spaces: 4
- Uncovered spaces: 4
Accessibility
- Accessibility features: None
Features
- Levels: Two
- Stories: 2
- Patio & porch: Patio, Porch
- Exterior features: Extensive Hardscape
- Pool features: None
- Has view: Yes
- View description: Mountain(s), Pasture
Lot
- Size: 4.39 Acres
- Features: Front Yard, Rear Yard
Details
- Additional structures: Above Grade, Below Grade, Outbuilding
- Parcel number: 20005,031A,0000
- Zoning: RESIDENTIAL
- Special conditions: Standard
Construction
Type & style
- Home type: SingleFamily
- Architectural style: Traditional
- Property subtype: Single Family Residence
Materials
- Brick, Vinyl Siding
- Foundation: Block
- Roof: Shingle
Condition
- Very Good
- New construction: No
- Year built: 1976
- Major remodel year: 1995
Utilities & green energy
- Electric: 200+ Amp Service
- Sewer: On Site Septic
- Water: Well
Community & HOA
Community
- Subdivision: None Available
HOA
- Has HOA: No
Location
- Region: Centre Hall
- Municipality: POTTER TWP
Financial & listing details
- Price per square foot: $238/sqft
- Tax assessed value: $70,470
- Annual tax amount: $4,387
- Date on market: 10/27/2025
- Listing agreement: Exclusive Right To Sell
- Listing terms: Cash,Conventional,FHA,VA Loan
- Inclusions: Stove, Dishwasher, Refrigerator, Microwave, Water Softener
- Ownership: Fee Simple
Estimated market value
$580,400
$551,000 - $609,000
$3,002/mo
Price history
| Date | Event | Price |
|---|---|---|
| 6/23/2026 | Price change | $585,000-2.3%$238/sqft |
Source:  Bright MLS #PACE2516656 Report a problem Bright MLS #PACE2516656 Report a problem | ||
| 5/5/2026 | Price change | $599,000-2.6%$243/sqft |
Source: Bright MLS #PACE2516656 Report a problem | ||
| 4/14/2026 | Price change | $615,000-1.6%$250/sqft |
Source: Bright MLS #PACE2516656 Report a problem | ||
| 11/6/2025 | Price change | $625,000-2.2%$254/sqft |
Source: Bright MLS #PACE2516656 Report a problem | ||
| 10/27/2025 | Listed for sale | $639,000+6290%$260/sqft |
Source: Bright MLS #PACE2516656 Report a problem | ||
| 3/17/1992 | Sold | $10,000$4/sqft |
Source: Agent Provided Report a problem | ||
Public tax history
| Year | Property taxes | Tax assessment |
|---|---|---|
| 2024 | $4,387 | $70,470 |
| 2023 | $4,387 +5.6% | $70,470 |
| 2022 | $4,153 +1.7% | $70,470 |
| 2021 | $4,086 +3.9% | -- |
| 2020 | $3,931 +1.8% | $69,320 |
| 2019 | $3,863 +21.4% | $69,320 |
| 2018 | $3,182 | $69,320 |
| 2017 | -- | $69,320 |
| 2016 | -- | $69,320 |
| 2015 | -- | $69,320 |
| 2014 | -- | $69,320 |
| 2013 | -- | $69,320 |
| 2012 | -- | $69,320 |
| 2011 | -- | $69,320 |
| 2010 | -- | $69,320 |
| 2009 | -- | $69,320 |
| 2006 | -- | $69,320 |
| 2005 | -- | $69,320 |
| 2004 | -- | $69,320 +7% |
| 2003 | -- | $64,810 |
| 2002 | -- | $64,810 |
| 2000 | -- | $64,810 |
Find assessor info on the county website
Monthly payment
Est. payment
Payment breakdown
Explore the cost of this home by adjusting the details. Changes won't be saved.Climate risks
Neighborhood: 16828
Nearby schools
GreatSchools rating
- 7/10Centre Hall-Potter El SchoolGrades: PK-4Distance: 4.1 mi
- 7/10Penns Valley Area Junior-Senior High SchoolGrades: 7-12Distance: 12.1 mi
Schools provided by the listing agent
- Elementary: Penns Valley
- Middle: Penns Valley Intermediate
- High: Penns Valley Area Jr-sr
- District: Penns Valley Area
Source: Bright MLS. This data may not be complete. We recommend contacting the local school district to confirm school assignments for this home.
- $717,2005 bd3 ba4.1k sqft134 Carriage Ln, Centre Hall, PA 16828Off Market
- $347,7002 bd1 ba1.5k sqft104 Kenwalke Ln, Centre Hall, PA 16828Off Market
- $638,4003 bd2 ba3.2k sqft135 Carriage Ln, Centre Hall, PA 16828Off Market
- $315,0005.25 AcresKenwalke Ln, Centre Hall, PA 16828Sold
- $207,2003 bd1 ba1.1k sqft2089 Earlystown Rd, Centre Hall, PA 16828Off Market
- $281,9003 bd1 ba1.8k sqft2099 Earlystown Rd, Centre Hall, PA 16828Off Market
- $566,5003 bd2 ba2.4k sqft126 Carriage Ln, Centre Hall, PA 16828Off Market
- $650,4004 bd2 ba2k sqft2054 Earlystown Rd, Centre Hall, PA 16828Off Market
A local agent can set up tours, give advice and negotiate with sellers.
Similar homes
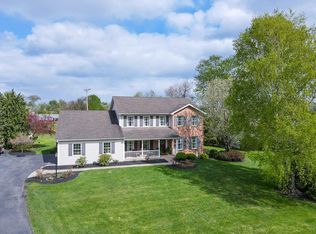
- $549,0004 bd4 ba2.9k sqft109 Charles St, Centre Hall, PA 16828For Sale
 MLS ID #PACE2518620, Susan Rupert, Kissinger, Bigatel & Brower. Bright MLS
 - $539,0004 bd4 ba2.8k sqft1006 Kay St, Boalsburg, PA 16827For Sale
 MLS ID #PACE2519364, Annette Yorks, Perry Wellington Realty, LLC. Bright MLS
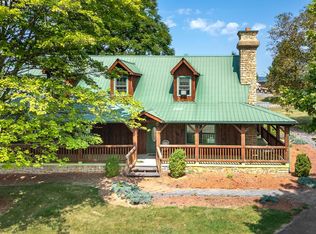
 - $350,0005 bd3 ba3k sqft1945 General Potter Hwy Lot 5, Centre Hall, PA 16828For Sale
 MLS ID #PACE2519376, Erin Calandra Witmer, Kissinger, Bigatel & Brower. Bright MLS
 - $519,9004 bd3 ba2.4k sqft136 Ashford Manor Dr, Centre Hall, PA 16828For Sale
 MLS ID #PACE2518772, Jacqui Chiarkas, BHHS Home Edge Realty Group. Bright MLS
 - $559,0003 bd2 ba2.1k sqft2767 Zion Rd, Bellefonte, PA 16823For SaleMLS ID #PACE2519422, Ryan S Lowe, RE/MAX Centre Realty. Bright MLS
- $449,0004 bd2 ba3k sqft379 Mountain Back Rd, Spring Mills, PA 16875For SaleMLS ID #PACE2518740, Ryan S Lowe, RE/MAX Centre Realty. Bright MLS
- $595,0004 bd4 ba2.7k sqft50 Toms Ln, Port Matilda, PA 16870For SaleMLS ID #PACE2517840, Ellen Kline, Kissinger, Bigatel & Brower. Bright MLS
- $550,0004 bd4 ba3k sqft1845 Woodledge Dr, State College, PA 16803For SaleMLS ID #PACE2519830, Eric Hurvitz, RE/MAX Centre Realty. Bright MLS
- $385,0003 bd2 ba2.4k sqft2724 Lower Brush Valley Rd, Centre Hall, PA 16828For SaleMLS ID #PACE2519572, James Bradley, Keller Williams Advantage Realty. Bright MLS
- $525,0005 bd5 ba3.5k sqft1031 Kathryn St, Boalsburg, PA 16827For SaleMLS ID #PACE2518660, Peter Chiarkas, Kissinger, Bigatel & Brower. Bright MLS
- $599,9003 bd2 ba2k sqft218 Heirloom Dr, Centre Hall, PA 16828New ConstructionMLS ID #PACE2518908, Kristin O'Brien, Keller Williams Advantage Realty. Bright MLS
- $485,0004 bd4 ba2.6k sqft3300 S Atherton St, State College, PA 16801For SaleMLS ID #PACE2518850, Erica Scott, Kissinger, Bigatel & Brower. Bright MLS
- $625,0004 bd3 ba2.9k sqft416 E Irvin Ave, State College, PA 16801For SaleMLS ID #PACE2516250, Sarah Schroeder, Kissinger, Bigatel & Brower. Bright MLS
- $625,0005 bd4 ba3.5k sqft654 Stoneledge Rd, State College, PA 16803For SaleMLS ID #PACE2519762, Karen Clark, Kissinger, Bigatel & Brower. Bright MLS
- $599,0003 bd3 ba2.5k sqft17 Coventry Ln, State College, PA 16803For SaleMLS ID #PACE2519448, Kris Hanahan, Kissinger, Bigatel & Brower. Bright MLS
- $779,9004 bd4 ba3.6k sqft248 Ivy Hill Dr, State College, PA 16801For SaleMLS ID #PACE2519792, Doug Brown, Kissinger, Bigatel & Brower. Bright MLS
- $485,0003 bd2 ba2.7k sqft629 Beaumont Dr, State College, PA 16801For SaleMLS ID #PACE2519410, Peter Chiarkas, Kissinger, Bigatel & Brower. Bright MLS
- $439,0004 bd3 ba2.4k sqft395 Runville Rd, Bellefonte, PA 16823For SaleMLS ID #PACE2519490, Mr. John Curtin, John Curtin III Real Estate. Bright MLS
- $549,9005 bd4 ba3.1k sqft219 Morningside Cir, State College, PA 16803For SaleMLS ID #PACE2519452, Joy Thomas, Realty One Group Landmark. Bright MLS
- $433,0004 bd3 ba2.8k sqft340 Applehouse Rd, Belleville, PA 17004For SaleMLS ID #PAMF2053112, Jacob Yoder, Beiler-Campbell Realtors-Quarryville. Bright MLS
