Skip main navigation
For sale
  • Listed by: Coldwell Banker Realty • Cindy Naval • Contact: 760-402-9276
    $669,000

    2068 Golden Circle Dr, Escondido, CA 92026

    2beds
    1,080sqft
    : 
    Loading
    Get pre-qualified
    Townhouse
    Built in 1977
    -- sqft lot
    $674,400 Zestimate®
    $619/sqft
    $554/mo HOA

    What's special

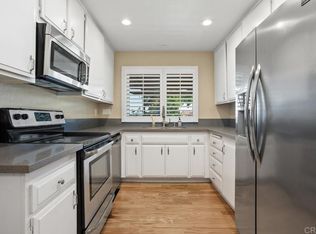
    SHOWINGS BEGIN JULY 17, 18, 19 (12-3 PM) BEAUTIFULLY REMODELED SINGLE STORY TOWNHOME This stunning 2-bedroom, 2-bathroom single-story townhome offering 1,080 sq ft. of beautifully updated living space. This home combines comfort, style, and convenience in a serene neighborhood setting. Designed to feel more like a detached home, this residence offers a private front courtyard and a spacious back patio—perfect for relaxing, entertaining, or enjoying the mature fruit trees that create a tranquil outdoor retreat. Access to outstanding community amenities, including a pool, BBQ and bathrooms located directly across the street, scenic walking paths, and a large community park featuring a playground, sand volleyball court, basketball court, and covered picnic areas for gatherings with family and friends. Located within the award-winning San Marcos Unified School District, this home offers the perfect combination of peaceful living, outdoor recreation, and top-rated schools. This move-in-ready townhome is a rare find.
    5 days
    |
    260
    |
    10
    |

    Zillow last checked:

    Listing updated:

    Listed by:

    Cindy Naval DRE #01965076 cynthia.naval@camoves.com,

    Coldwell Banker Realty

    Source: CRMLS,MLS#: NDP2606331MLS LogoOriginating MLS: California Regional MLS (North San Diego County & Pacific Southwest AORs)

    Loading...

      Facts & features

      Interior

      Bedrooms & bathrooms
      • Bedrooms: 2
      • Bathrooms: 2
      • Full bathrooms: 2
      • Main level bathrooms: 2
      • Main level bedrooms: 2
      Rooms
      • Room types: Bedroom, Great Room, Kitchen, Laundry, Living Room, Primary Bathroom, Primary Bedroom
      Primary bedroom
      • Features: Main Level Primary
      Bedroom
      • Features: All Bedrooms Down
      Bedroom
      • Features: Bedroom on Main Level
      Cooling
      • Central Air, Electric
      Appliances
      • Included: Dryer, Washer
      • Laundry: Washer Hookup, Electric Dryer Hookup, In Garage
      Features
      • All Bedrooms Down, Bedroom on Main Level, Main Level Primary
      • Has fireplace: Yes
      • Fireplace features: Living Room
      • Common walls with other units/homes: 1 Common Wall
      Interior area
      • Total interior livable area: 1,080 sqft
      Video & virtual tour

      Property

      Parking
      • Total spaces: 4
      • Parking features: Garage - Attached
      • Attached garage spaces: 2
      • Uncovered spaces: 2
      Features
      • Levels: One
      • Stories: 1
      • Entry location: 1
      • Pool features: Community, Filtered, In Ground, Association
      • Has view: Yes
      • View description: Canyon, Hills, Mountain(s), Valley
      Details
      • Parcel number: 2247310520
      • Zoning: R-1:Single Fam-Res
      • Special conditions: Standard

      Construction

      Type & style
      • Home type: Townhouse
      • Property subtype: Townhouse
      • Attached to another structure: Yes
      Condition
      • New construction: No
      • Year built: 1977

      Utilities & green energy

      • Sewer: Public Sewer

      Community & HOA

      Community
      • Features: Curbs, Dog Park, Hiking, Park, Storm Drain(s), Street Lights, Suburban, Sidewalks, Pool
      HOA
      • Has HOA: Yes
      • Amenities included: Maintenance Grounds, Management, Maintenance Front Yard, Barbecue, Pool
      • Services included: Pest Control
      • HOA fee: $554 monthly
      • HOA name: Cameowood HOA
      • HOA phone: 760-405-8595
      Location
      • Region: Escondido

      Financial & listing details

      • Price per square foot: $619/sqft
      • Tax assessed value: $647,700
      • Annual tax amount: $7,337
      • Date on market: 7/15/2026
      • Cumulative days on market: 5 days
      • Listing terms: Cash,Conventional
      • Inclusions: All kitchen appliances, washer, dryer, TV in living room and ceiling fans.

        Estimated market value

        $674,400

        $641,000 - $708,000

        $3,050/mo

        Price history

        DateEventPrice
        7/15/2026Listed for sale$669,000+5.4%$619/sqft
        Source: CRMLS #NDP2606331 Report a problem
        9/13/2023Sold$635,000-0.8%$588/sqft
        Source: CRMLS #NDP2306451 Report a problem
        8/24/2023Pending sale$640,000$593/sqft
        Source: CRMLS #NDP2306451 Report a problem
        8/23/2023Price change$640,000+6.8%$593/sqft
        Source: CRMLS #NDP2306451 Report a problem
        8/18/2023Listed for sale$599,000$555/sqft
        Source: CRMLS #NDP2306451 Report a problem

        Public tax history

        YearProperty taxesTax assessment
        2025$7,337 +1%$647,700 +2%
        2024$7,266 +227.6%$635,000 +218.2%
        2023$2,218 +1.1%$199,565 +2%
        2022$2,193 +1.7%$195,653 +2%
        2021$2,156 +0.6%$191,818 +1%
        2020$2,143 +4%$189,852 +2%
        2019$2,060 +0.5%$186,131 +2%
        2018$2,049 +1.7%$182,483 +2%
        2017$2,014 +2%$178,906 +2%
        2016$1,974 +0.9%$175,399 +1.5%
        2015$1,956 +4.3%$172,765 +2%
        2014$1,875 $169,382 +0.5%
        2013-- $168,617 +2%
        2012-- $165,312 +2%
        2011-- $162,072 +0.8%
        2010-- $160,862 -0.2%
        2009-- $161,245 +2%
        2008-- $158,084 +2%
        2007-- $154,986 +2%
        2006-- $151,948 +2%
        2005-- $148,969 +2%
        2004-- $146,049 +1.9%
        2003-- $143,374 +2%
        2002-- $140,564 +2%
        2001-- $137,809
        Find assessor info on the county website

        Monthly payment

        Est. payment

        Payment breakdown

        Explore the cost of this home by adjusting the details. Changes won't be saved.
        All calculations are estimates and provided by Zillow, Inc. for informational purposes only. Actual amounts may vary.
        HOA fees may include property taxes on listings classified as Co-Ops. Contact the listing agent and/or owner for fee details.
        Mortgage interest rates are dependent on a number of factors, including credit score, down payment, and repayment length. Interest rate data provided by Zillow Group Marketplace, Inc. as of 1/1/1970 from various mortgage lenders with which we have lead or other similar arrangements; the Estimated Payment is an average of those rates.
        See how much you could borrow to make a competitive offer.

        Climate risks

        Neighborhood: 92026

        Getting around

        7 / 100
        Car-Dependent
        15 / 100
        Minimal Transit
        13 / 100
        Somewhat Bikeable

        Nearby schools

        GreatSchools rating
        Schools provided by the listing agent
        • Elementary: Richland
        • Middle: Woodland Park
        • High: Mission Hills

        Source: CRMLS. This data may not be complete. We recommend contacting the local school district to confirm school assignments for this home.

        A local agent can set up tours, give advice and negotiate with sellers.

        Browse local experts

        Similar homes

            • Local buyer's agents are ready to help