Skip main navigation
Sold for $1,150,000
  • $1,150,000

    2068 Jasmine Street, Denver, CO 80207

    3beds
    2,280sqft
    Single Family Residence
    Built in 1933
    6,250 Square Feet Lot
    $1,099,400 Zestimate®
    $504/sqft
    $3,553 Estimated rent

    Home value

    $1,099,400

    $1.02M - $1.18M

    $3,553/mo

    Zestimate® history
    Loading
    Loading...

    Owner options

    List your home for rent

    $3,553/mo

    Rent Zestimate®

    Find your next renter with Zillow Rental Manager. Plus, with online applications, you can quickly screen prospective tenants – for free.

    Learn more

    $3,553/mo

    Rent Zestimate®

    Refinance and save

    $5,331/mo

    Est. payment

    Refinancing to a lower rate could help reduce your monthly payments and save thousands over the life of the loan.

    See today's rates

    $5,331/mo

    Est. payment

    Explore your selling options

    Work with a Zillow partner agent

    Leverage their expertise and Zillow's premium Showcase listings to get your home seen by more buyers.

    Get started

    List with your own agent

    Get your home in front of millions of buyers by listing it on Zillow.

    Learn how to do it

    Sell it yourself

    Take full control of how buyers see your home on Zillow by listing For Sale by Owner (FSBO).

    List your home

    What's special

    High privacy fencePrivate professionally landscaped backyardAmple closet spaceDedicated laundry roomDetached two-car garageWalk-in pantryFull-sized basement
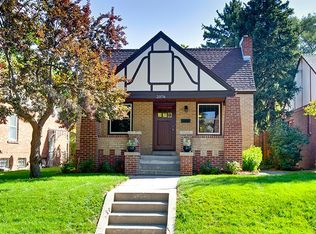
    Step into this beautifully remodeled 3-bedroom, 3-bathroom Tudor-style home in the heart of South Park Hill! A fully permitted remodel, this raised ranch blends timeless charm with modern convenience. As you walk through the front door, you’ll be greeted by an open and inviting living space, bathed in natural light from large windows. The show stopping kitchen boasts a massive full-slab island, walk-in pantry, and plenty of room for an eat-in dining experience. Whether hosting guests or enjoying a quiet night in, the spacious living and dining areas provide the perfect backdrop. The main level features two generously sized bedrooms, including a primary suite with an elegant double vanity, a walk-in shower, and ample closet space. A stylish ¾ bath serves both the second bedroom—ideal as a guest room or home office—and the main living area. Downstairs, the full-sized basement is a game-changer! With a dedicated laundry room (washer & dryer included), a huge bonus space perfect for a media room, gym, or game lounge, and a fully functional kitchen, this level offers endless possibilities. Whether you’re looking for additional living space, a guest suite, or a short-term rental opportunity, the basement delivers with a spacious bedroom, egress window, and a full bath. A large mechanical room provides additional storage. Step outside into the private, professionally landscaped backyard, complete with a high privacy fence, brick patio, and a detached two-car garage. The garage is being changed to allow cars to enter from the alley side and will be completed before closing. This South Park Hill gem is move-in ready and offers the perfect blend of modern upgrades and classic Tudor charm. Don’t miss your chance to call this one home!

    Zillow last checked:

    Listing updated:

    Listed by:

    Sean Gribbons 303-883-3833 sean@tgsbrokerage.com,

    The Gold Standard Brokerage

    Bought with:

    Krissy White, 100053299

    Milehimodern

    Source: REcolorado as distributed by MLS GRID,MLS#: 2685227MLS Logo

    Facts & features

    Interior

    Bedrooms & bathrooms
    • Bedrooms: 3
    • Bathrooms: 3
    • Full bathrooms: 2
    • 3/4 bathrooms: 1
    • Main level bathrooms: 2
    • Main level bedrooms: 2
    Primary bedroom
    • Description: With Attached Ensuite
    • Level: Main
    Bedroom
    • Level: Main
    Bedroom
    • Level: Basement
    Primary bathroom
    • Description: Attached En Suite
    • Level: Main
    Bathroom
    • Level: Main
    Bathroom
    • Description: Lower Level Bathroom
    • Level: Basement
    Bonus room
    • Description: Bonus Room With Kitchen!
    • Level: Basement
    Kitchen
    • Level: Main
    Laundry
    • Level: Basement
    Heating
    • Forced Air
    Cooling
    • Central Air
    Appliances
    • Included: Dishwasher, Disposal
    Features
    • Ceiling Fan(s), Eat-in Kitchen, Pantry, Primary Suite, Quartz Counters
    • Flooring: Carpet, Tile, Wood
    • Basement: Finished,Full
    • Number of fireplaces: 1
    • Fireplace features: Kitchen, Living Room
    • Common walls with other units/homes: No Common Walls
    Interior area
    • Total structure area: 2,280
    • Total interior livable area: 2,280 sqft
    • Finished area above ground: 1,140
    • Finished area below ground: 965

    Property

    Parking
    • Total spaces: 5
    • Parking features: Garage, Open
    • Garage spaces: 2
    • Has uncovered spaces: Yes
    • Details: Off Street Spaces: 3
    Features
    • Levels: One
    • Stories: 1
    • Fencing: Full
    Lot
    • Size: 6,250 sqft
    • Features: Level
    Details
    • Parcel number: 132224004
    • Zoning: U-SU-C
    • Special conditions: Standard

    Construction

    Type & style
    • Home type: SingleFamily
    • Property subtype: Single Family Residence
    Materials
    • Brick, Frame
    • Roof: Unknown
    Condition
    • Updated/Remodeled
    • Year built: 1933

    Utilities & green energy

    • Sewer: Public Sewer
    • Utilities for property: Cable Available, Electricity Connected, Natural Gas Available, Natural Gas Connected, Phone Available, Phone Connected

    Community & neighborhood

    Location
    • Region: Denver
    • Subdivision: South Park Hill

    Other

    Other facts
    • Listing terms: Cash,Conventional,FHA,Jumbo,VA Loan
    • Ownership: Corporation/Trust

    Price history

    DateEventPrice
    5/8/2025Sold$1,150,000-4.2%$504/sqft
    Source: REcolorado as distributed by MLS GRID #2685227 Report a problem
    4/2/2025Pending sale$1,200,000$526/sqft
    Source: REcolorado as distributed by MLS GRID #2685227 Report a problem
    3/25/2025Listing removed$1,200,000$526/sqft
    Source: REcolorado as distributed by MLS GRID #2685227 Report a problem
    3/12/2025Price change$1,200,000-2%$526/sqft
    Source: REcolorado as distributed by MLS GRID #2685227 Report a problem
    2/27/2025Price change$1,225,000-2%$537/sqft
    Source: REcolorado as distributed by MLS GRID #2685227 Report a problem
    2/13/2025Price change$1,250,000-3.8%$548/sqft
    Source: REcolorado as distributed by MLS GRID #2685227 Report a problem
    1/31/2025Price change$1,300,000+80.6%$570/sqft
    Source: REcolorado as distributed by MLS GRID #2685227 Report a problem
    5/30/2024Pending sale$720,000$316/sqft
    Source: REcolorado as distributed by MLS GRID #9301861 Report a problem
    5/22/2024Listed for sale$720,000$316/sqft
    Source: REcolorado as distributed by MLS GRID #9301861 Report a problem

    Public tax history

    YearProperty taxesTax assessment
    2024$4,486 +27.9%$57,890 -5.3%
    2023$3,506 +3.6%$61,160 +38.7%
    2022$3,385 +15.5%$44,090 -2.8%
    2021$2,931 +2.9%$45,370 +14.8%
    2020$2,849 +6.6%$39,511 -0.7%
    2019$2,672 $39,787 +15.2%
    2018$2,672 +0.3%$34,540
    2017$2,664 -0.7%$34,540 +0.6%
    2016$2,683 +53%$34,340
    2015$1,753 -27.4%$34,340 +18.1%
    2014$2,415 +53.4%$29,070 +22.2%
    2006$1,574 +1.9%$23,780
    2005$1,544 +5.7%$23,780 -3.5%
    2003$1,460 +1.9%$24,650 +1%
    2002$1,433 $24,400 +32.9%
    2001-- $18,360

    Find assessor info on the county website

    Neighborhood: South Park Hill

    Nearby schools

    GreatSchools rating
    Schools provided by the listing agent
    • Elementary: Park Hill
    • Middle: Mcauliffe Manual
    • High: East
    • District: Denver 1

    Source: REcolorado as distributed by MLS GRID. This data may not be complete. We recommend contacting the local school district to confirm school assignments for this home.

    Get a cash offer in 3 minutes
    Find out how much your home could sell for in as little as 3 minutes with a no-obligation cash offer.
    Estimated market value
    $1,099,400
    Get a cash offer in 3 minutes
    Find out how much your home could sell for in as little as 3 minutes with a no-obligation cash offer.
    Estimated market value
    $1,099,400