Skip main navigation
Off market
  • $233,400

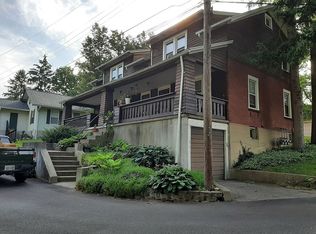
    2068 Maplecrest Dr, Dayton, OH 45409

    3beds
    1,312sqft
    SingleFamily
    Built in 1930
    4,778 Square Feet Lot
    $233,400 Zestimate®
    $178/sqft
    $1,600 Estimated rent

    Home value

    $233,400

    $219,000 - $247,000

    $1,600/mo

    Zestimate® history
    Loading
    Loading...

    Owner options

    List your home for rent

    $1,600/mo

    Rent Zestimate®

    Find your next renter with Zillow Rental Manager. Plus, with online applications, you can quickly screen prospective tenants – for free.

    Learn more

    $1,600/mo

    Rent Zestimate®

    Refinance and save

    $1,689/mo

    Est. payment

    Refinancing to a lower rate could help reduce your monthly payments and save thousands over the life of the loan.

    See today's rates

    $1,689/mo

    Est. payment

    Explore your selling options

    Work with a Zillow partner agent

    Leverage their expertise and Zillow's premium Showcase listings to get your home seen by more buyers.

    Get started

    List with your own agent

    Get your home in front of millions of buyers by listing it on Zillow.

    Learn how to do it

    Sell it yourself

    Take full control of how buyers see your home on Zillow by listing For Sale by Owner (FSBO).

    List your home

    What's special

    This beautifully renovated home is situated in a desirable central location and tucked away on a quiet little street with wooded views. It is just minutes away from Carillon Park, the Hills and Dales MetroPark trails and golf course, and resides within the Kettering City School District, which has some of the highest ranking schools in the state. Every room in this Cape Cod style home has been updated and some notable features include: updated electrical and plumbing systems, brand new Trane Furnace with 10 year transferrable warranty, board and batten wainscoting in the formal dining room, hardwood floors throughout, 6” crown moulding in the living and dining room, and a gas fireplace to snuggle up to on cold winter nights. The Kitchen has been completely overhauled and features: all new stainless steel appliances, new countertops, beautifully refurbished cabinets, and a cozy breakfast nook for those morning cups of coffee. The second floor has been turned into a “parent’s hideaway”. An office/loft area is located just at the top of the stairs and leads to the door of a large master bedroom with vaulted ceilings, brushed nickel fan light, scenic views, and a massive walk in closet. The enclosed and completely tiled porch would be a wonderful place for enjoying the afternoon with a glass of cool iced tea and appreciating the view of Carillon Park and downtown. The mud room has large, stunning windows that span the entire south and west walls, a new tile floor, and a second set of washer and dryer hookups apart from the ones available in an unfinished basement. The attached garage is a rarity is this subdivision and allows for convenient parking. This home is a must see and offered at a fantastic price for those who wish to move into a “ready home”, that has been completely renovated with a stylish new look, while still maintaining a character and elegance that can’t be found in newer homes.

    This property is off market, which means it's not currently listed for sale or rent on Zillow. This may be different from what's available on other websites or public sources.

    Facts & features

    Interior

    Bedrooms & bathrooms
    • Bedrooms: 3
    • Bathrooms: 1
    • Full bathrooms: 1
    Heating
    • Baseboard, Other
    Cooling
    • Central
    Appliances
    • Included: Dishwasher, Garbage disposal, Range / Oven, Refrigerator
    Features
    • Flooring: Tile, Hardwood
    • Basement: Unfinished
    • Has fireplace: Yes
    Interior area
    • Total interior livable area: 1,312 sqft

    Property

    Parking
    • Total spaces: 1
    • Parking features: Garage - Attached
    Features
    • Exterior features: Vinyl
    • Has view: Yes
    • View description: Park, City
    Lot
    • Size: 4,778 Square Feet
    Details
    • Parcel number: N64003020076

    Construction

    Type & style
    • Home type: SingleFamily
    Materials
    • Roof: Shake / Shingle
    Condition
    • Year built: 1930

    Community & HOA

    Location
    • Region: Dayton

    Financial & listing details

    • Price per square foot: $178/sqft
    • Tax assessed value: $147,290
    • Annual tax amount: $3,290

    Price history

    DateEventPrice
    6/24/2016Sold$132,900-8.3%$101/sqft
    Source: Public Record Report a problem
    5/16/2016Price change$144,9000%$110/sqft
    Source: HER Realtors #709855 Report a problem
    5/13/2016Price change$144,9250%$110/sqft
    Source: HER Realtors #709855 Report a problem
    5/12/2016Price change$144,950-3.4%$110/sqft
    Source: HER Realtors #709855 Report a problem
    5/2/2016Listed for sale$150,000+80.7%$114/sqft
    Source: HER Realtors #709855 Report a problem
    8/19/2014Sold$83,000-7.7%$63/sqft
    Source: Public Record Report a problem
    9/13/2013Listed for sale$89,900$69/sqft
    Source: HER Realtors #565924 Report a problem

    Public tax history

    YearProperty taxesTax assessment
    2025$3,290 -0.2%$51,560
    2024$3,296 +2.9%$51,560
    2023$3,203 +121.6%$51,560 +40.1%
    2022$1,445 -46%$36,790
    2021$2,674 -0.3%$36,790
    2020$2,683 +7.5%$36,790 +21.6%
    2019$2,497 -0.5%$30,260
    2018$2,510 +8.6%$30,260
    2017$2,312 -4.2%$30,260 +1.9%
    2016$2,414 +3.3%$29,700
    2015$2,337 +42.4%$29,700 -0.3%
    2014$1,641 $29,800
    Find assessor info on the county website

    Neighborhood: 45409

    Nearby schools

    GreatSchools rating
    Get a cash offer in 3 minutes
    Find out how much your home could sell for in as little as 3 minutes with a no-obligation cash offer.
    Estimated market value
    $233,400
    Get a cash offer in 3 minutes
    Find out how much your home could sell for in as little as 3 minutes with a no-obligation cash offer.
    Estimated market value
    $233,400