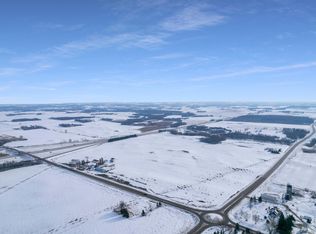
**ATTENTION**SMALL BUSINESS OWNERS** Welcome to the perfect mix of Commercial and Country Living. A 10+/-acre property designed for both business and comfort. It features a large 42'x68' Morton building converted into a high-end office with multiple offices, a conference room, advanced technology. Located only 1/2 mile from I-35 for quick access to the Metro! The One Story 3,200 sq ft brick home is fully updated with a modern kitchen, renovated bathrooms, new flooring, windows, doors, and roof. It includes a private master suite and offers bright living spaces with scenic, nature-filled views. The property overlooks 150 acres of scenic CRP land.
Additional outbuildings include: (1) 16'x28' Shed, (1) 40'x80' Pole Shed, (1) 60'x34' Pole Barn w/20'x40' addition, 16'x36' Shed & (1) 16'x30' Shed. The property also offers fiber internet, 3-phase power availability, and privacy. A Conditional Use Permit may be required .
Closed
$858,000
2068 Millersburg Blvd W, Dundas, MN 55019
4beds
3,195sqft
Single Family
Built in 1994
10 Acres Lot
$-- Zestimate®
$269/sqft
$3,422 Estimated rent
Home value
Not available
Estimated sales range
Not available
$3,422/mo
Zestimate® history
Owner options
List your home for rent
$3,422/mo
Rent Zestimate®
Find your next renter with Zillow Rental Manager. Plus, with online applications, you can quickly screen prospective tenants – for free.
$3,422/mo
Rent Zestimate®
Refinance and save
$5,346/mo
Est. payment
Refinancing to a lower rate could help reduce your monthly payments and save thousands over the life of the loan.
$5,346/mo
Est. payment
Explore your selling options
Work with a Zillow partner agent
Leverage their expertise and Zillow's premium Showcase listings to get your home seen by more buyers.
Get startedList with your own agent
Get your home in front of millions of buyers by listing it on Zillow.
Learn how to do itSell it yourself
Take full control of how buyers see your home on Zillow by listing For Sale by Owner (FSBO).
List your homeWhat's special
New flooringScenic nature-filled viewsAdditional outbuildingsBright living spacesPrivate master suiteModern kitchenRenovated bathrooms
Zillow last checked:
Listing updated:
Listed by:
Yvonne Perkins 612-709-1555,
Edina Realty, Inc.
Bought with:
Andrew D. McNair
RE/MAX Advantage Plus
Source: NorthstarMLS as distributed by MLS GRID,MLS#: 7037570
Facts & features
Interior
Bedrooms & bathrooms
- Bedrooms: 4
- Bathrooms: 3
- Full bathrooms: 2
- 1/2 bathrooms: 1
Bedroom
- Level: Main
- Area: 270 Square Feet
- Dimensions: 18x15
Bedroom 2
- Level: Main
- Area: 144 Square Feet
- Dimensions: 12x12
Bedroom 3
- Level: Main
- Area: 140 Square Feet
- Dimensions: 14x10
Bedroom 4
- Level: Lower
- Area: 450 Square Feet
- Dimensions: 30x15
Den
- Level: Main
- Area: 156 Square Feet
- Dimensions: 13x12
Dining room
- Level: Main
- Area: 132 Square Feet
- Dimensions: 12x11
Family room
- Level: Lower
- Area: 450 Square Feet
- Dimensions: 30x15
Kitchen
- Level: Main
- Area: 182 Square Feet
- Dimensions: 14x13
Laundry
- Level: Main
- Area: 80 Square Feet
- Dimensions: 10x08
Living room
- Level: Main
- Area: 600 Square Feet
- Dimensions: 30x20
Office
- Level: Lower
- Area: 255 Square Feet
- Dimensions: 17x15
Office
- Level: Lower
- Area: 120 Square Feet
- Dimensions: 15x08
Heating
- Forced Air
Cooling
- Central Air
Appliances
- Included: Air-To-Air Exchanger, Dishwasher, Double Oven, Dryer, Electronic Air Filter, Water Filtration System, Microwave, Range, Refrigerator, Stainless Steel Appliance(s)
- Laundry: Main Level
Features
- Basement: Block,Egress Window(s),Finished,Partially Finished,Storage Space,Sump Basket,Sump Pump
- Number of fireplaces: 1
Interior area
- Total structure area: 4,590
- Total interior livable area: 3,195 sqft
- Finished area above ground: 2,295
- Finished area below ground: 900
Property
Parking
- Total spaces: 2
- Parking features: Attached, Detached Garage, Garage, Heated Garage, Insulated Garage
- Attached garage spaces: 2
- Details: Garage Dimensions (32x22)
Accessibility
- Accessibility features: Doors 36"+
Features
- Levels: One
- Stories: 1
- Patio & porch: Patio
Lot
- Size: 10 Acres
- Dimensions: 752 x 579
- Features: CRP Land, Property Adjoins Public Land, Suitable for Horses, Tree Coverage - Light
- Topography: High Ground
Details
- Additional structures: Garage(s), Hen House, Shed(s), Pole Building, Silo, Storage Shed
- Foundation area: 2295
- Parcel number: 0614100002
- Zoning description: Industrial,Residential-Single Family
Construction
Type & style
- Home type: SingleFamily
- Property subtype: Single Family
Materials
- Brick
- Roof: Age Over 8 Years,Asphalt
Condition
- New construction: No
- Year built: 1994
Utilities & green energy
- Electric: 200+ Amp Service
- Gas: Natural Gas
- Sewer: Septic System Compliant - Yes
- Water: Drilled, Well
Community & HOA
HOA
- Has HOA: No
Location
- Region: Dundas
Financial & listing details
- Price per square foot: $269/sqft
- Tax assessed value: $1,214,400
- Annual tax amount: $10,128
- Date on market: 3/19/2026
- Cumulative days on market: 226 days
- Road surface type: Paved
Price history
| Date | Event | Price |
|---|---|---|
| 7/31/2026 | Sold | $858,000-1.9%$269/sqft |
Source:  NorthstarMLS as distributed by MLS GRID #7037570 Report a problem NorthstarMLS as distributed by MLS GRID #7037570 Report a problem | ||
| 7/27/2026 | Pending sale | $875,000$274/sqft |
Source: NorthstarMLS as distributed by MLS GRID #7037570 Report a problem | ||
| 6/15/2026 | Price change | $875,000-2.8%$274/sqft |
Source: NorthstarMLS as distributed by MLS GRID #7037570 Report a problem | ||
| 5/13/2026 | Price change | $899,900-5.2%$282/sqft |
Source: NorthstarMLS as distributed by MLS GRID #7037570 Report a problem | ||
| 4/13/2026 | Price change | $949,000-5.1%$297/sqft |
Source: NorthstarMLS as distributed by MLS GRID #7037570 Report a problem | ||
| 3/20/2026 | Listed for sale | $1,000,000+2.6%$313/sqft |
Source: NorthstarMLS as distributed by MLS GRID #7037570 Report a problem | ||
| 3/16/2026 | Listing removed | -- |
Source: Owner Report a problem | ||
| 2/3/2026 | Price change | $975,000-2.4%$305/sqft |
Source: Owner Report a problem | ||
| 11/7/2025 | Listed for sale | $999,000-28.6%$313/sqft |
Source: Owner Report a problem | ||
| 7/24/2025 | Listing removed | -- |
Source: Owner Report a problem | ||
| 7/20/2025 | Listed for sale | $1,399,000+143.3%$438/sqft |
Source: Owner Report a problem | ||
| 6/21/2019 | Sold | $575,000$180/sqft |
Source: NorthstarMLS as distributed by MLS GRID #5140373 Report a problem | ||
| 3/12/2019 | Price change | $575,000-54.4%$180/sqft |
Source: Edina Realty, Inc., a Berkshire Hathaway affiliate #5140373 Report a problem | ||
| 1/21/2019 | Listed for sale | $1,260,000$394/sqft |
Source: Edina Realty, Inc., a Berkshire Hathaway affiliate #5140373 Report a problem | ||
Public tax history
| Year | Property taxes | Tax assessment |
|---|---|---|
| 2018 | $7,694 +11% | $1,214,400 +6.9% |
| 2017 | $6,930 -0.2% | $1,135,700 +1.3% |
| 2016 | $6,942 | $1,121,600 -0.3% |
| 2015 | $6,942 -0.1% | $1,124,800 -0.4% |
| 2014 | $6,950 -4.1% | $1,129,200 |
| 2013 | $7,244 +12.8% | -- |
| 2012 | $6,422 | -- |
| 2011 | $6,422 +2.7% | -- |
| 2010 | $6,256 +3.7% | -- |
| 2009 | $6,032 | -- |
Find assessor info on the county website
Neighborhood: 55019
Nearby homes
- $846,0003 bd2 ba2.8k sqft2068 Millersburg Blvd W, Dundas, MN 55019Off Market
- $341,2002 bd1 ba1.4k sqft11721 Bagley Ave, Dundas, MN 55019Off Market
- $1,577,300130.6 Acres1736 Millersburg Blvd W, Dundas, MN 55019Off Market
- $793,7003 bd1 ba1.8k sqft2025 Millersburg Blvd W, Dundas, MN 55019Off Market
- $601,7005 bd1 ba1.2k sqft2321 Millersburg Blvd W, Dundas, MN 55019Off Market
- $811,6004 bd2 ba2.8k sqft11725 Bagley Ave, Dundas, MN 55019Off Market
- $1,005,1003 bd2 ba2.7k sqft11730 Bagley Ave, Dundas, MN 55019Off Market
- $--2.5 AcresBagley Ave, Dundas, MN 55019Off Market
Nearby schools
GreatSchools rating
- 7/10Bridgewater Elementary SchoolGrades: K-5Distance: 6.9 mi
- 8/10Northfield Middle SchoolGrades: 6-8Distance: 6.9 mi
- 9/10Northfield Senior High SchoolGrades: 9-12Distance: 7 mi


Get pre-qualified for a loan
At Zillow Home Loans, we can pre-qualify you in as little as 5 minutes with no impact to your credit score.An equal housing lender. NMLS #10287.
- Minnesota
- Rice County
- Faribault
- 55019
- 2068 Millersburg Blvd W
Nearby cities
Nearby zip codes
Other Faribault Topics
