Skip main navigation
Closed
  • $480,500

    2068 Mountain Creek Rd, Stone Mountain, GA 30087

    5beds
    2,895sqft
    Single Family Residence, Residential
    Built in 1979
    0.8 Acres Lot
    $519,700 Zestimate®
    $166/sqft
    $2,985 Estimated rent

    Home value

    $519,700

    $489,000 - $551,000

    $2,985/mo

    Zestimate® history
    Loading
    Loading...

    Owner options

    List your home for rent

    $2,985/mo

    Rent Zestimate®

    Find your next renter with Zillow Rental Manager. Plus, with online applications, you can quickly screen prospective tenants – for free.

    Learn more

    $2,985/mo

    Rent Zestimate®

    Refinance and save

    $3,110/mo

    Est. payment

    Refinancing to a lower rate could help reduce your monthly payments and save thousands over the life of the loan.

    See today's rates

    $3,110/mo

    Est. payment

    Explore your selling options

    Work with a Zillow partner agent

    Leverage their expertise and Zillow's premium Showcase listings to get your home seen by more buyers.

    Get started

    List with your own agent

    Get your home in front of millions of buyers by listing it on Zillow.

    Learn how to do it

    Sell it yourself

    Take full control of how buyers see your home on Zillow by listing For Sale by Owner (FSBO).

    List your home

    What's special

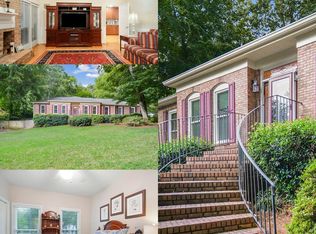
    You will absolutely fall in love with this great Smoke Rise stunner situated in a highly sought after subdivision with plenty of privacy and on the cul-de-sac. Discover a classically built property with all the traditional detail that allows for a seamless flow from the Entry Foyer into a Formal Living and Dining Room which sits alongside the Fireside Den that overlooks the screen porch into back yard from the lovely bay windows and French Door. The freshly updated, well-appointed kitchen with granite along with plenty of cabinetry is nestled next to the eat-in casual dining with lots of natural light. Get ready to enjoy the large washroom laundry with sink and the back staircase to upstairs is a delightful addition. Large Owners Suite, three secondary Bedrooms and a Full Bathroom as well as a big Bedroom Loft adds to the graciously laid out upper floor, and for extra expansion in the basement you will find unfinished space with interior as well as exterior entry to create within to add to footage however desired. Virtually staged photos detail some design ideas as well as furnishings decor viewpoint. Many special touches as well as lots of storage in this Mountain Creek home and is convenient to major roadways, schools and all the conveniences of shopping, dining, and parks. Add to that a local community pool, and the Smoke Rise Country Club that you could join nearby voluntarily, and this property is sure to impress.

    Zillow last checked:

    Listing updated:

    Listed by:

    Sonia Hellen,

    HomeSmart

    Bought with:

    Katherine Duquette, 421999

    Keller Williams Realty Peachtree Rd.

    Source: FMLS GA,MLS#: 7241149MLS Logo

    Facts & features

    Interior

    Bedrooms & bathrooms
    • Bedrooms: 5
    • Bathrooms: 3
    • Full bathrooms: 2
    • 1/2 bathrooms: 1
    Rooms
    • Room types: Basement, Den, Kitchen, Laundry, Living Room, Loft, Master Bathroom, Master Bedroom, Other
    Primary bedroom
    • Features: Oversized Master, Split Bedroom Plan, Other
    • Level: Oversized Master, Split Bedroom Plan, Other
    Bedroom
    • Features: Oversized Master, Split Bedroom Plan, Other
    Primary bathroom
    • Features: Double Vanity, Tub/Shower Combo, Other
    Dining room
    • Features: Seats 12+, Separate Dining Room
    Kitchen
    • Features: Breakfast Bar, Breakfast Room, Cabinets Other, Eat-in Kitchen, Kitchen Island, Pantry
    Heating
    • Forced Air, Natural Gas, Zoned
    Cooling
    • Ceiling Fan(s), Central Air
    Appliances
    • Included: Dishwasher, Electric Oven, Electric Range, Microwave, Self Cleaning Oven
    • Laundry: Common Area, Laundry Room, Main Level, Sink
    Features
    • Bookcases, Crown Molding, Double Vanity, Entrance Foyer, High Ceilings 9 ft Main, High Ceilings 9 ft Upper, High Speed Internet, Other
    • Flooring: Carpet, Ceramic Tile, Hardwood, Other
    • Windows: Bay Window(s), Double Pane Windows
    • Basement: Daylight,Exterior Entry,Interior Entry,Unfinished
    • Number of fireplaces: 1
    • Fireplace features: Decorative, Family Room
    • Common walls with other units/homes: No Common Walls
    Interior area
    • Total structure area: 2,895
    • Total interior livable area: 2,895 sqft
    • Finished area above ground: 2,895
    • Finished area below ground: 1,120

    Property

    Parking
    • Total spaces: 2
    • Parking features: Driveway, Garage, Garage Door Opener
    • Garage spaces: 2
    • Has uncovered spaces: Yes
    Accessibility
    • Accessibility features: None
    Features
    • Levels: Two
    • Stories: 2
    • Patio & porch: Screened
    • Exterior features: Private Yard, Rain Gutters
    • Pool features: None
    • Spa features: None
    • Fencing: None
    • Has view: Yes
    • View description: Trees/Woods
    • Waterfront features: None
    • Body of water: None
    Lot
    • Size: 0.8 Acres
    • Dimensions: 251 x 125
    • Features: Back Yard, Cul-De-Sac
    Details
    • Additional structures: Other
    • Parcel number: 18 183 01 050
    • Other equipment: None
    • Horse amenities: None

    Construction

    Type & style
    • Home type: SingleFamily
    • Architectural style: Chalet
    • Property subtype: Single Family Residence, Residential
    Materials
    • Brick 3 Sides
    • Foundation: Brick/Mortar
    • Roof: Composition
    Condition
    • Resale
    • New construction: No
    • Year built: 1979

    Utilities & green energy

    • Electric: 110 Volts
    • Sewer: Septic Tank
    • Water: Public
    • Utilities for property: Cable Available, Electricity Available, Phone Available, Underground Utilities, Water Available
    Green energy
    • Energy efficient items: None
    • Energy generation: None

    Community & HOA

    Community
    • Features: None
    • Security: Smoke Detector(s)
    • Subdivision: Mountain Creek
    HOA
    • Has HOA: No
    Location
    • Region: Stone Mountain

    Financial & listing details

    • Price per square foot: $166/sqft
    • Tax assessed value: $514,300
    • Annual tax amount: $4,707
    • Date on market: 7/7/2023
    • Cumulative days on market: 47 days
    • Listing terms: Cash,Conventional,FHA,VA Loan
    • Electric utility on property: Yes
    • Road surface type: Asphalt

    Price history

    DateEventPrice
    9/15/2023Sold$480,500-3.9%$166/sqft
    Source: FMLS GA #7241149 Report a problem
    8/23/2023Pending sale$499,900$173/sqft
    Source: GAMLS #10178493 Report a problem
    8/3/2023Price change$499,900-2%$173/sqft
    Source: FMLS GA #7241149 Report a problem
    7/7/2023Listed for sale$509,900+72%$176/sqft
    Source: GAMLS #10178493 Report a problem
    8/11/2017Sold$296,500-5.9%$102/sqft
    Source: FMLS GA #5855904 Report a problem
    7/6/2017Pending sale$315,000$109/sqft
    Source: WITT AND ASSOCIATES INC #5855904 Report a problem
    6/15/2017Price change$315,000-3.1%$109/sqft
    Source: WITT AND ASSOCIATES INC #5855904 Report a problem
    6/1/2017Listed for sale$325,000+62.5%$112/sqft
    Source: WITT AND ASSOCIATES INC #5855904 Report a problem
    4/20/2010Sold$200,000-8.7%$69/sqft
    Source: Public Record Report a problem
    3/13/2010Listed for sale$219,000$76/sqft
    Source: Century 21 All Atlanta, Inc. #4035111 Report a problem

    Public tax history

    YearProperty taxesTax assessment
    2025$9,744 +7.8%$205,720 +7%
    2024$9,038 +116.1%$192,200 +27.2%
    2023$4,183 -11.1%$151,120 +0%
    2022$4,707 +11.3%$151,080 +18.5%
    2021$4,230 -1.8%$127,480 -4.2%
    2020$4,307 +3.5%$133,000 +3.3%
    2019$4,160 -22.5%$128,760 +13.2%
    2018$5,366 +63.8%$113,720 +21.5%
    2017$3,276 +2.6%$93,600
    2016$3,193 $93,600 +4.1%
    2014$3,193 $89,880
    2013-- $89,880 -19.1%
    2012-- $111,120 +38.9%
    2011-- $80,000 -38.5%
    2010$5,576 -2.4%$130,040
    2009$5,715 +56.3%$130,040
    2008$3,655 +13.6%$130,040
    2007$3,217 $130,040 +18.1%
    2006$3,217 +18.1%$110,080 +15.7%
    2005$2,725 +4.4%$95,120
    2004$2,610 +7%$95,120 +5.9%
    2003$2,440 +22.4%$89,840 +8.8%
    2002$1,992 +22.1%$82,560
    2001$1,631 $82,560
    Find assessor info on the county website

    Neighborhood: 30087

    Nearby schools

    GreatSchools rating
    Schools provided by the listing agent
    • Elementary: Smoke Rise
    • Middle: Tucker
    • High: Tucker

    Source: FMLS GA. This data may not be complete. We recommend contacting the local school district to confirm school assignments for this home.

    Get a cash offer in 3 minutes
    Find out how much your home could sell for in as little as 3 minutes with a no-obligation cash offer.
    Estimated market value
    $519,700
    Get a cash offer in 3 minutes
    Find out how much your home could sell for in as little as 3 minutes with a no-obligation cash offer.
    Estimated market value
    $519,700