Beautiful custom-built home in 2006 with ten-foot ceilings throughout the house. Located on a tree-lined street in the heart of Los Altos with award-winning schools. A cook's kitchen in an expansive great room with a view to the backyard from the double sliders. An oversized granite island, abundance of custom Alderwood cabinets, granite counters, tumbled marble backsplash, gas fireplace & travertine floors bring style & functionality. The kitchen includes a built-in refrigerator, double oven with convection, electric cooktop, built-in microwave & a 2-drawer dishwasher. A large formal living room could also serve as a home-office. The spacious primary bedroom opens to its own patio. The ensuite bathroom has a private water closet, sunken bathtub, dual sinks, travertine counters, large tiled shower with a bench & a walk-in closet. The second bathroom opens to both bedrooms with floor to ceiling subway tile in the shower & wainscot. Other amenities: Alderwood cabinetry in bathrooms & primary bedroom; forced heat & air; wired for speakers; alarm system; recessed lighting, tubular skylights & Milgard dual-pane windows. Direct access to a large 2-car garage with built in cabinetry, sink, front loading washer & dryer, garage opener, recirculating water heater, & sprinkler timer. A lush backyard brings privacy & three electrical outlets & a stubbed in gas line for potential future outdoor cooking. Automatic sprinklers in front & back. Welcome home!
Sold for $1,490,000
Listed by: Park Estates Realty • Frank Prior • Contact: 562-833-5312
Bought with: Coldwell Banker Realty
Tax assessed value
$1,490,000
2068 Radnor Ave, Long Beach, CA 90815
3beds
2,307sqft
Single Family Residence
Built in 2006
6,874 Square Feet Lot
$1,521,400 Zestimate®
$646/sqft
$5,903 Estimated rent
Home value
$1,521,400
$1.41M - $1.63M
$5,903/mo
Zestimate® history
Owner options
List your home for rent
$5,903/mo
Rent Zestimate®
Find your next renter with Zillow Rental Manager. Plus, with online applications, you can quickly screen prospective tenants – for free.
$5,903/mo
Rent Zestimate®
Refinance and save
$10,176/mo
Est. payment
Refinancing to a lower rate could help reduce your monthly payments and save thousands over the life of the loan.
$10,176/mo
Est. payment
Explore your selling options
Work with a Zillow partner agent
Leverage their expertise and Zillow's premium Showcase listings to get your home seen by more buyers.
Get startedList with your own agent
Get your home in front of millions of buyers by listing it on Zillow.
Learn how to do itSell it yourself
Take full control of how buyers see your home on Zillow by listing For Sale by Owner (FSBO).
List your homeWhat's special
Gas fireplaceLush backyardEnsuite bathroomTree-lined streetTravertine floorsPrivate water closetLarge tiled shower
Zillow last checked:
Listing updated:
Listed by:
Frank Prior DRE #00514294 562-833-5312,
Park Estates Realty
Bought with:
Paul Gustin, DRE #01179144
Coldwell Banker Realty
Source: CRMLS,MLS#: PW25136127 Originating MLS: California Regional MLS
Originating MLS: California Regional MLSFacts & features
Interior
Bedrooms & bathrooms
- Bedrooms: 3
- Bathrooms: 3
- Full bathrooms: 2
- 1/2 bathrooms: 1
- Main level bathrooms: 3
- Main level bedrooms: 3
Rooms
- Room types: Bathroom, Bedroom, Great Room, Living Room, Primary Bathroom, Primary Bedroom, Other
Bedroom
- Features: All Bedrooms Down
Bathroom
- Features: Bathroom Exhaust Fan, Bathtub, Closet, Dual Sinks, Enclosed Toilet, Linen Closet, Multiple Shower Heads, Separate Shower, Tub Shower
Bathroom
- Features: Jack and Jill Bath
Kitchen
- Features: Granite Counters, Kitchen Island, Kitchen/Family Room Combo
Other
- Features: Walk-In Closet(s)
Heating
- Central
Cooling
- Central Air
Appliances
- Included: Convection Oven, Double Oven, Dishwasher, Electric Cooktop, Disposal, Hot Water Circulator, Microwave, Refrigerator, Dryer, Washer
- Laundry: In Garage
Features
- Built-in Features, Block Walls, Crown Molding, Granite Counters, High Ceilings, Open Floorplan, Recessed Lighting, Wired for Sound, All Bedrooms Down, Jack and Jill Bath, Walk-In Closet(s)
- Flooring: Carpet, Stone, Tile
- Doors: Sliding Doors
- Windows: Double Pane Windows
- Has fireplace: Yes
- Fireplace features: Gas, Great Room, Raised Hearth
- Common walls with other units/homes: No Common Walls
Interior area
- Total interior livable area: 2,307 sqft
Property
Parking
- Total spaces: 2
- Parking features: Direct Access, Driveway, Garage Faces Front, Garage, Garage Door Opener
- Attached garage spaces: 2
Features
- Levels: One
- Stories: 1
- Entry location: Front
- Patio & porch: Concrete, Open, Patio
- Pool features: None
- Spa features: None
- Fencing: Block,Wood
- View description: None
Lot
- Size: 6,874 Square Feet
- Features: 0-1 Unit/Acre, Back Yard, Front Yard, Lawn, Landscaped, Sprinklers Timer, Sprinkler System
Details
- Parcel number: 7225021014
- Zoning: LBR1N
- Special conditions: Standard,Trust
Construction
Type & style
- Home type: SingleFamily
- Architectural style: Custom
- Property subtype: Single Family Residence
Materials
- Stucco
- Foundation: Raised
- Roof: Composition
Condition
- New construction: No
- Year built: 2006
Utilities & green energy
- Sewer: Public Sewer
- Water: Public
Community & HOA
Community
- Features: Gutter(s), Street Lights, Sidewalks
- Security: Prewired, Smoke Detector(s)
- Subdivision: Los Altos/South Of Fwy (Lsf)
Location
- Region: Long Beach
Financial & listing details
- Price per square foot: $646/sqft
- Tax assessed value: $1,490,000
- Date on market: 6/27/2025
- Cumulative days on market: 4 days
- Listing terms: Cash to New Loan
- Inclusions: all appliances without warranty
Price history
| Date | Event | Price |
|---|---|---|
| 7/23/2025 | Sold | $1,490,000+1%$646/sqft |
Source:  CRMLS #PW25136127 Report a problem CRMLS #PW25136127 Report a problem | ||
| 7/3/2025 | Pending sale | $1,475,000$639/sqft |
Source: CRMLS #PW25136127 Report a problem | ||
| 6/27/2025 | Listed for sale | $1,475,000$639/sqft |
Source: CRMLS #PW25136127 Report a problem | ||
Public tax history
| Year | Property taxes | Tax assessment |
|---|---|---|
| 2026 | -- | $1,490,000 +238.9% |
| 2025 | $6,037 +4.5% | $439,664 +2% |
| 2024 | $5,776 +1.7% | $431,044 +2% |
| 2023 | $5,679 +6.4% | $422,593 +2% |
| 2022 | $5,336 +2.2% | $414,308 +2% |
| 2021 | $5,220 +0.3% | $406,185 +1% |
| 2020 | $5,203 | $402,021 +2% |
| 2019 | $5,203 +5.3% | $394,139 +2% |
| 2018 | $4,940 | $386,411 +2% |
| 2017 | $4,940 +1.2% | $378,836 +2% |
| 2016 | $4,883 +7.8% | $371,409 +1.5% |
| 2015 | $4,529 +4.9% | $365,831 +2% |
| 2014 | $4,319 | $358,666 +2.5% |
| 2012 | -- | $350,046 +2% |
| 2011 | -- | $343,183 +0.8% |
| 2010 | -- | $340,620 -0.2% |
| 2009 | -- | $341,430 +2% |
| 2008 | -- | $334,736 +7.9% |
| 2007 | -- | $310,153 +16.2% |
| 2006 | -- | $267,024 +87.2% |
| 2005 | -- | $142,674 +4% |
| 2004 | -- | $137,135 +1.9% |
| 2003 | -- | $134,622 +2% |
| 2002 | -- | $131,984 +4% |
| 2000 | -- | $126,861 |
Find assessor info on the county website
Neighborhood: Los Altos
Nearby homes
- $1,278,5004 bd3 ba2.2k sqft2088 Radnor Ave, Long Beach, CA 90815Off Market
- $1,151,9003 bd2 ba1.6k sqft2050 Radnor Ave, Long Beach, CA 90815Off Market
- $785,0002 bd1 ba773 sqft2083 Albury Ave, Long Beach, CA 90815Sold
- $810,5002 bd1 ba837 sqft2071 Albury Ave, Long Beach, CA 90815Off Market
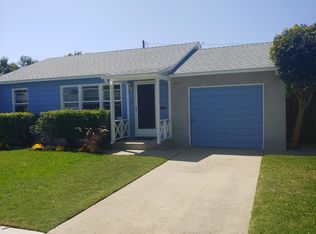
- $1,238,6003 bd3 ba1.8k sqft2100 Radnor Ave, Long Beach, CA 90815Off Market
- $1,018,000-- bd1 ba400 sqft2095 Albury Ave, Long Beach, CA 90815Off Market
- $811,4002 bd1 ba773 sqft2079 Radnor Ave, Long Beach, CA 90815Off Market
- $1,004,6002 bd2 ba1.4k sqft2101 Albury Ave, Long Beach, CA 90815Off Market
Nearby schools
GreatSchools rating
- 9/10Gant Elementary SchoolGrades: K-5Distance: 0.3 mi
- 7/10Stanford Middle SchoolGrades: 6-8Distance: 0.4 mi
- 6/10Wilson High SchoolGrades: 9-12Distance: 1.7 mi
Get a cash offer in 3 minutes
Find out how much your home could sell for in as little as 3 minutes with a no-obligation cash offer.
Estimated market value
$1,521,400
Get a cash offer in 3 minutes
Find out how much your home could sell for in as little as 3 minutes with a no-obligation cash offer.
Estimated market value
$1,521,400
- California
- Los Angeles County
- Long Beach
- 90815
- Los Altos
- 2068 Radnor Ave
