Brand New, Custom-Built Home – To Be Completed in March!
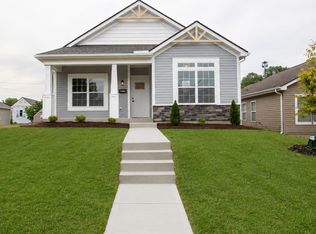
Be the first to live in this beautiful 3-bedroom, 2.5 bath home currently under construction. Thoughtfully designed with comfort and functionality in mind, this custom-built gem could be yours for under $175K—yes, really!
Important: to be eligible to buy this home, buyers must qualify for the Welcome Home Ohio Program through the Montgomery County Land Bank. All program details and eligibility requirements are available on their website—no need to wait, you can check now to see if you qualify.
The first floor features a spacious family room, a well-appointed kitchen, a dining area perfect for gatherings, and a convenient half bath. Upstairs, you'll find the primary bedroom with a full ensuite bath, plus two additional bedrooms and another full bath.
Additional highlights include:
Main floor laundry room, Back patio and front porch for relaxing and entertaining, and a detached 2-car garage
Don’t miss this incredible opportunity to own a brand-new home at an unbeatable price—start your journey today at the Montgomery County Land Bank website!
Sold for $172,900
$172,900
2068 Ravenwood Ave, Dayton, OH 45406
3beds
1,560sqft
Single Family Residence
Built in 2025
5,279 Square Feet Lot
$173,800 Zestimate®
$111/sqft
$1,765 Estimated rent
Home value
$173,800
$165,000 - $182,000
$1,765/mo
Zestimate® history
Owner options
List your home for rent
$1,765/mo
Rent Zestimate®
Find your next renter with Zillow Rental Manager. Plus, with online applications, you can quickly screen prospective tenants – for free.
$1,765/mo
Rent Zestimate®
Refinance and save
$1,247/mo
Est. payment
Refinancing to a lower rate could help reduce your monthly payments and save thousands over the life of the loan.
$1,247/mo
Est. payment
Explore your selling options
Work with a Zillow partner agent
Leverage their expertise and Zillow's premium Showcase listings to get your home seen by more buyers.
Get startedList with your own agent
Get your home in front of millions of buyers by listing it on Zillow.
Learn how to do itSell it yourself
Take full control of how buyers see your home on Zillow by listing For Sale by Owner (FSBO).
List your homeWhat's special
Spacious family roomWell-appointed kitchenMain floor laundry room
Zillow last checked:
Listing updated:
Listed by:
Tanza Everding 937-902-7778,
Howard Hanna Real Estate Serv
Bought with:
Danaisha Tate, 2024005300
Glasshouse Realty Group
Source: DABR MLS,MLS#: 940818 Originating MLS: Dayton Area Board of REALTORS
Originating MLS: Dayton Area Board of REALTORSFacts & features
Interior
Bedrooms & bathrooms
- Bedrooms: 3
- Bathrooms: 3
- Full bathrooms: 2
- 1/2 bathrooms: 1
- Main level bathrooms: 1
Primary bedroom
- Level: Second
- Dimensions: 16 x 12
Bedroom
- Level: Second
- Dimensions: 11 x 10
Bedroom
- Level: Second
- Dimensions: 10 x 12
Dining room
- Level: Main
- Dimensions: 11 x 12
Family room
- Level: Main
- Dimensions: 16 x 15
Kitchen
- Level: Main
- Dimensions: 13 x 13
Heating
- Forced Air, Natural Gas
Cooling
- Central Air
Interior area
- Total structure area: 1,560
- Total interior livable area: 1,560 sqft
Property
Parking
- Total spaces: 2
- Parking features: Detached, Garage, Two Car Garage
- Garage spaces: 2
Features
- Levels: Two
- Stories: 2
- Patio & porch: Patio
- Exterior features: Patio
Lot
- Size: 5,279 Square Feet
- Dimensions: .12
Details
- Parcel number: R72115010019
- Zoning: Residential
- Zoning description: Residential
Construction
Type & style
- Home type: SingleFamily
- Property subtype: Single Family Residence
Materials
- Vinyl Siding, Wood Siding
- Foundation: Slab
Condition
- Under Construction
- Year built: 2025
Community & HOA
Community
- Subdivision: York Estates
HOA
- Has HOA: No
Location
- Region: Dayton
Financial & listing details
- Price per square foot: $111/sqft
- Tax assessed value: $4,230
- Annual tax amount: $1
- Date on market: 8/7/2025
Price history
| Date | Event | Price |
|---|---|---|
| 6/26/2026 | Sold | $172,900$111/sqft |
Source:  DABR MLS #940818 Report a problem DABR MLS #940818 Report a problem | ||
| 4/11/2026 | Pending sale | $172,900$111/sqft |
Source: DABR MLS #940818 Report a problem | ||
| 8/7/2025 | Listed for sale | $172,900+1340.8%$111/sqft |
Source: DABR MLS #940818 Report a problem | ||
| 3/2/2007 | Sold | $12,000-53.8%$8/sqft |
Source: Public Record Report a problem | ||
| 12/20/2006 | Sold | $26,000-17.5%$17/sqft |
Source: Public Record Report a problem | ||
| 8/30/1996 | Sold | $31,500$20/sqft |
Source: Public Record Report a problem | ||
Public tax history
| Year | Property taxes | Tax assessment |
|---|---|---|
| 2025 | $1 | $1,480 |
| 2024 | $1 | $1,480 |
| 2023 | $1 -95.6% | $1,480 |
| 2022 | $23 | $1,480 |
| 2021 | $23 | $1,480 |
| 2020 | $23 -49.8% | $1,480 |
| 2019 | $45 | $1,480 |
| 2018 | $45 | $1,480 |
| 2017 | $45 | $1,480 |
| 2016 | $45 | $1,480 |
| 2015 | $45 | $1,480 |
| 2014 | $45 | $1,480 |
Find assessor info on the county website
Neighborhood: Fairview
Nearby homes
- $8,4403 bd1 ba1.5k sqft2064 Ravenwood Ave, Dayton, OH 45406Off Market
- $173,0003 bd2 ba1.4k sqft2062 Ravenwood Ave #2060, Dayton, OH 45406Sold
- $4,2304 bd2 ba1.2k sqft2076 Ravenwood Ave, Dayton, OH 45406Off Market
- $4,2306 bd2 ba2.3k sqft2060 Ravenwood Ave, Dayton, OH 45406Off Market
- $103,1003 bd2 ba1.2k sqft2056 Ravenwood Ave, Dayton, OH 45406Off Market
- $36,7703 bd1 ba1.6k sqft2080 Ravenwood Ave, Dayton, OH 45406Off Market
- $46,2703 bd1 ba1.6k sqft2049 Catalpa Dr, Dayton, OH 45406Off Market
- $57,5803 bd1 ba2.1k sqft2045 Catalpa Dr, Dayton, OH 45406Off Market
Nearby schools
GreatSchools rating
- 3/10Fairview Pre-K-8 SchoolGrades: PK-6Distance: 0.4 mi
- 2/10E. J. Brown Pre-K-8 SchoolGrades: 7-9Distance: 0.7 mi
- 4/10Meadowdale High SchoolGrades: 9-12Distance: 2.4 mi
Schools provided by the listing agent
- District: Dayton
Source: DABR MLS. This data may not be complete. We recommend contacting the local school district to confirm school assignments for this home.


Get pre-qualified for a loan
At Zillow Home Loans, we can pre-qualify you in as little as 5 minutes with no impact to your credit score.An equal housing lender. NMLS #10287.
- Ohio
- Montgomery County
- Dayton
- 45406
- Fairview
- 2068 Ravenwood Ave
Nearby cities
Nearby neighborhoods
Nearby zip codes
Other Dayton Topics
