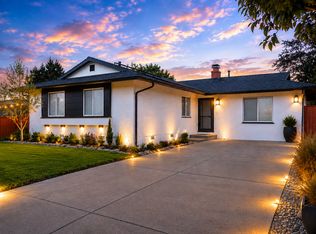
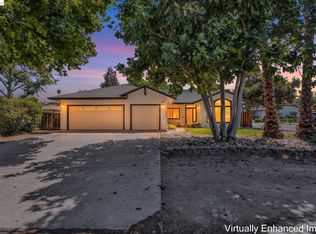
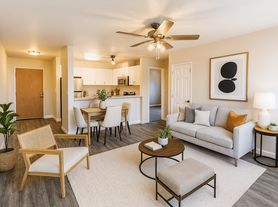
Situated at the end of a large cul-de-sac. Natural light, extra-large primary suite with two spacious closets, updated kitchen features a gas range and space for casual eat-in dining. Additional highlights include hardwood floors, a newer roof, central heating and air conditioning. Backyard features a mature citrus tree, a large newer storage shed, and plenty of room to garden, entertain, relax, and create your own private outdoor retreat. Conveniently located with excellent commute access, proximity to the local medical center, shopping, dining, and the amenities of downtown Concord including Todos Santas Plaza. Currently occupied please schedule viewings with realtor. We are asking for rental application, credit and background check for every adult who will be occupying home in order to secure a viewing . Thank you and happy home shopping.
Copyright The MLS. All rights reserved. Information is deemed reliable but not guaranteed.
House for rent
Accepts Zillow applications
$3,750/moFees may apply
2068 Revere Dr, Concord, CA 94520
4beds
1,480sqft
Price may not include required fees and charges. Learn more|
Singlefamily
Available Thu Oct 1 2026
Cats, dogs OK
Air conditioner, central air
In garage laundry
4 Garage spaces parking
Central, wood
What's special
Large cul-de-sacNatural lightNewer roofHardwood floorsUpdated kitchenGas rangeLarge newer storage shed
- 13 days |
- -- |
- -- |
Zillow last checked:
Listing updated:
Travel times
Facts & features
Interior
Bedrooms & bathrooms
- Bedrooms: 4
- Bathrooms: 2
- Full bathrooms: 2
Rooms
- Room types: Dining Room, Living Room
Heating
- Central, Wood
Cooling
- Air Conditioner, Central Air
Appliances
- Included: Dishwasher, Dryer, Garbage Disposal, Microwave Oven, Oven, Range Oven, Refrigerator, Washer
- Laundry: In Garage, In Unit
Features
- Bar, Breakfast Counter / Bar, Dining Area
- Flooring: Mixed, Wood
- Has fireplace: Yes
Interior area
- Total interior livable area: 1,480 sqft
Property
Parking
- Total spaces: 4
- Parking features: Garage, Private
- Has garage: Yes
- Details: Contact manager
Features
- Stories: 1
- Exterior features: Dining Area
- Pool features: Contact manager
- Has view: Yes
- View description: Contact manager
Lot
- Features: Private
Details
- Additional structures: Garage(s)
- Parcel number: 1102230123
Construction
Type & style
- Home type: SingleFamily
- Architectural style: Ranch Rambler
- Property subtype: SingleFamily
Condition
- Year built: 1953
Community & HOA
Location
- Region: Concord
Financial & listing details
- Lease term: 12 Months
Nearby apartments for rent

Price history
| Date | Event | Price |
|---|---|---|
| 9/1/2026 | Price change | $3,750+2.7%$3/sqft |
Source:  CLAW #26900115 Report a problem CLAW #26900115 Report a problem | ||
| 8/28/2026 | Listed for rent | $3,650$2/sqft |
Source: CLAW #26900115 Report a problem | ||
| 8/27/2026 | Sold | $585,000+11.4%$395/sqft |
Source:  CCAR #41142465 Report a problem CCAR #41142465 Report a problem | ||
| 7/30/2026 | Pending sale | $525,000$355/sqft |
Source: CCAR #41142465 Report a problem | ||
| 7/24/2026 | Listed for sale | $525,000-30.9%$355/sqft |
Source: CCAR #41142465 Report a problem | ||
| 6/1/2022 | Sold | $760,000+8.7%$514/sqft |
Source: CCAR #40990351 Report a problem | ||
| 5/2/2022 | Pending sale | $699,000$472/sqft |
Source:  bridgeMLS/CCAR/Bay East AOR #40990351 Report a problem bridgeMLS/CCAR/Bay East AOR #40990351 Report a problem | ||
| 4/26/2022 | Listed for sale | $699,000+60%$472/sqft |
Source: bridgeMLS/CCAR/Bay East AOR #40990351 Report a problem | ||
| 12/15/2015 | Sold | $437,000-0.8%$295/sqft |
Source: bridgeMLS/CCAR/Bay East AOR #40717213 Report a problem | ||
| 10/13/2015 | Price change | $440,700-2.1%$298/sqft |
Source: COLDWELL BANKER GUIDANCE REALTY #40717213 Report a problem | ||
| 9/26/2015 | Listed for sale | $450,000$304/sqft |
Source: COLDWELL BANKER GUIDANCE REALTY #40717213 Report a problem | ||
Neighborhood: Olivera
Nearby schools
GreatSchools rating
- 5/10Sun Terrace Elementary SchoolGrades: K-5Distance: 1 mi
- 3/10El Dorado Middle SchoolGrades: 6-8Distance: 3.1 mi
- 3/10Mt. Diablo High SchoolGrades: 9-12Distance: 0.8 mi