Skip main navigation
Off market
  • $314,000


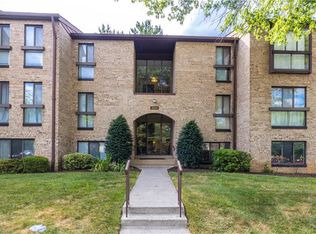
    2068 Royal Fern Ct Suite 22B, Reston, VA 20191

    2beds
    991sqft
    Condo
    Built in 1973
    -- sqft lot
    $314,000 Zestimate®
    $317/sqft
    $2,224 Estimated rent

    Home value

    $314,000

    $298,000 - $330,000

    $2,224/mo

    Zestimate® history
    Loading
    Loading...

    Owner options

    List your home for rent

    $2,224/mo

    Rent Zestimate®

    Find your next renter with Zillow Rental Manager. Plus, with online applications, you can quickly screen prospective tenants – for free.

    Learn more

    $2,224/mo

    Rent Zestimate®

    Refinance and save

    $2,095/mo

    Est. payment

    Refinancing to a lower rate could help reduce your monthly payments and save thousands over the life of the loan.

    See today's rates

    $2,095/mo

    Est. payment

    Explore your selling options

    Work with a Zillow partner agent

    Leverage their expertise and Zillow's premium Showcase listings to get your home seen by more buyers.

    Get started

    List with your own agent

    Get your home in front of millions of buyers by listing it on Zillow.

    Learn how to do it

    Sell it yourself

    Take full control of how buyers see your home on Zillow by listing For Sale by Owner (FSBO).

    List your home

    What's special

    WELCOME TO YOUR MAKE-OVER HOME AT "SOUTHGATE" A LOVELY COMMUNITY IN RESTON, VA. DID YOU KNOW RESTON WAS RANKED AS ONE OF THE BEST PLACES TO LIVE IN VIRGINIA BY "MONEY" MAGAZINE IN 2018? AND YOU WILL THINK SO TOO IN YOUR NEWLY UPDATED HOME FEATURING ALL NEW KITCHEN APPLIANCES, NEW LUXURY VINYL FLOORS, NEW UPGRADED CARPET & PAD, NEW RECESSED LIGHTS IN THE LARGE LIVING ROOM THAT OPENS TO LARGE BALCONY. NEW CEILING FAN/LIGHT IN BOTH BEDROOMS. THE MASTER BEDROOM HAS CUSTOM BUILT-IN SHELVES & A HUGE WALK-IN-CLOSET WITH SHELVES. BATHROOM WITH NEW VANITY & LIGHTS, NEW FLOORING, AND NEW "SUBWAY" STYLE TILES IN THE SHOWER/TUB. PLUS THE ENTIRE HOME HAS BEEN FRESHLY PAINTED. KITCHEN WITH BEAUTIFUL GRANITE COUNTER-TOPS & ALL NEW APPLIANCES, 42 INCH MAPLE CABINETS & UNDER CABINET LIGHTING AND A BREAKFAST BAR. PLEASE NOTE THIS KITCHEN LAYOUT WAS RE- DESIGNED BY THE OWNER TO ALLOW THE GOURMET COOK INSIDE YOU TO PREPARE THE MEALS YOU WERE MEANT TO MAKE. ALSO OF NOTE IS THE WASHER & DRYER HAVE THEIR OWN PRIVATE CLOSET, NOT TYPICALLY SEEN IN THIS FLOORPLAN. IF THIS HOME WERE ANY NEWER IT WOULD BE CONSIDERED NEW CONSTRUCTION! NOT ONLY IS THIS A GREAT PLACE TO LIVE, IT'S CONVENIENT. CLOSE TO THE DULLES TOLL ROAD. 1.5 MILES TO THE RESTON TOWN CENTER, 2 MILES TO THE WIEHLE-RESTON EAST (SILVER LINE) METRORAIL STATION, 1 MILE TO THE FUTURE RESTON TOWN CENTER METRO (SILVER LINE), 7 MILES TO DULLES INTERNATIONAL AIRPORT, AND OF COURSE ONLY 2.5 MILES TO THE RESTON TRADER JOE'S. THIS HOME ALSO COMES WITH A 1 YEAR CHOICE HOME WARRANTY. START PACKING AND BE IN BEFORE SPRING.

    This property is not currently displayed as for sale or rent on Zillow. This may be different from what's on other websites or public sources.

    Facts & features

    Interior

    Bedrooms & bathrooms
    • Bedrooms: 2
    • Bathrooms: 1
    • Full bathrooms: 1
    Heating
    • Forced air
    Cooling
    • Central
    Appliances
    • Included: Dishwasher, Microwave, Refrigerator, Washer
    • Laundry: In Unit
    Features
    • Flooring: Carpet
    • Basement: None
    Interior area
    • Total interior livable area: 991 sqft

    Property

    Parking
    • Parking features: None
    Features
    • Exterior features: Brick
    Details
    • Parcel number: 026106310022B

    Construction

    Type & style
    • Home type: Condo
    Materials
    • brick
    • Roof: Composition
    Condition
    • Year built: 1973

    Community & HOA

    HOA
    • Has HOA: Yes
    • HOA fee: $61 monthly
    Location
    • Region: Reston

    Financial & listing details

    • Price per square foot: $317/sqft
    • Tax assessed value: $305,320
    • Annual tax amount: $3,673

    Price history

    DateEventPrice
    6/10/2025Listing removed$2,200$2/sqft
    Source: Bright MLS #VAFX2245086 Report a problem
    6/4/2025Listed for rent$2,200+54.4%$2/sqft
    Source: Bright MLS #VAFX2245086 Report a problem
    3/17/2022Sold$275,000$277/sqft
    Source: Bright MLS #VAFX2050596 Report a problem
    2/21/2022Pending sale$275,000$277/sqft
    Source: Bright MLS #VAFX2050596 Report a problem
    2/21/2022Listing removed$275,000$277/sqft
    Source: Bright MLS #VAFX2050596 Report a problem
    2/19/2022Listed for sale$275,000+33.5%$277/sqft
    Source: Bright MLS #VAFX2050596 Report a problem
    10/17/2016Listing removed$1,425+2.2%$1/sqft
    Source: Long & Foster Real Estate, Inc. #FX9768646 Report a problem
    11/10/2015Listing removed$1,395$1/sqft
    Source: Long & Foster Real Estate, Inc. #FX8753407 Report a problem
    10/22/2015Price change$1,395-7%$1/sqft
    Source: Long & Foster Real Estate, Inc. #FX8753407 Report a problem
    9/21/2015Listed for rent$1,500$2/sqft
    Source: Long & Foster Real Estate, Inc. #FX8753407 Report a problem
    9/13/2013Listing removed$1,500$2/sqft
    Source: Reston North Hills/Herndon Sales #FX8153016 Report a problem
    8/8/2013Listed for rent$1,500$2/sqft
    Source: Long & Foster Real Estate, Inc. #FX8153016 Report a problem
    7/2/2004Sold$206,000$208/sqft
    Source: Public Record Report a problem

    Public tax history

    YearProperty taxesTax assessment
    2025$3,673 +2.8%$305,320 +3%
    2024$3,573 +10.8%$296,430 +8%
    2023$3,226 +16.1%$274,470 +17.6%
    2022$2,779 $233,390 +4%
    2021-- $224,410 +6%
    2020$2,605 $211,710
    2019$2,605 +15.2%$211,710 +15.2%
    2018$2,260 +1.9%$183,700
    2017$2,219 -3.1%$183,700 -3.3%
    2016$2,291 +3.7%$190,020
    2015$2,210 +18.4%$190,020 +18.1%
    2014$1,866 $160,830 +17.3%
    2013-- $137,110
    2012-- $137,110
    2011-- $137,110 -2.9%
    2010-- $141,200
    2009-- $141,200 -38%
    2008-- $227,740 -6.2%
    2007-- $242,720 +131.3%
    2003-- $104,930 +16.5%
    2002-- $90,060
    Find assessor info on the county website

    Neighborhood: South Lakes Dr - Soapstone Dr

    Nearby schools

    GreatSchools rating
    Schools provided by the listing agent
    • Elementary: DOGWOOD
    • Middle: HUGHES
    • High: SOUTH LAKES
    • District: FAIRFAX COUNTY PUBLIC SCHOOLS

    Source: The MLS. This data may not be complete. We recommend contacting the local school district to confirm school assignments for this home.

    Get a cash offer in 3 minutes
    Find out how much your home could sell for in as little as 3 minutes with a no-obligation cash offer.
    Estimated market value
    $314,000
    Get a cash offer in 3 minutes
    Find out how much your home could sell for in as little as 3 minutes with a no-obligation cash offer.
    Estimated market value
    $314,000