Welcome to The Sanctuary at Sunset Beach, a beautiful community close to the beach and steps away from shopping and dining.
The gorgeous Scout Home Plan with 2782 square feet of space boasts 3 bedrooms,3.5 baths, a study and a recreation room. Many upgrades adorn this home, including the Optional 2nd Floor #', Optional Owner's Bath #4, Center meet slider, 4' garage extension, Option Kitchen Side Wall Cabinets,Optional Prestige Kitchen, Optional Screened Porch, Optional Study with Bedroom 2 Suite, Optional Wet Bar and much more!
Sold for $704,067
$704,067
2068 Scup Place, Sunset Beach, NC 28468
3beds
2,782sqft
Single Family Residence
Built in 2026
8,712 Square Feet Lot
$698,500 Zestimate®
$253/sqft
$2,700 Estimated rent
Home value
$698,500
$643,000 - $754,000
$2,700/mo
Zestimate® history
Owner options
List your home for rent
$2,700/mo
Rent Zestimate®
Find your next renter with Zillow Rental Manager. Plus, with online applications, you can quickly screen prospective tenants – for free.
$2,700/mo
Rent Zestimate®
Refinance and save
$7,216/mo
Est. payment
Refinancing to a lower rate could help reduce your monthly payments and save thousands over the life of the loan.
$7,216/mo
Est. payment
Explore your selling options
Work with a Zillow partner agent
Leverage their expertise and Zillow's premium Showcase listings to get your home seen by more buyers.
Get startedList with your own agent
Get your home in front of millions of buyers by listing it on Zillow.
Learn how to do itSell it yourself
Take full control of how buyers see your home on Zillow by listing For Sale by Owner (FSBO).
List your homeWhat's special
Zillow last checked:
Listing updated:
Listed by:
Robin L Campbell 803-984-6706,
Clark Family Realty
Bought with:
A Non Member
A Non Member
Source: Hive MLS,MLS#: 100565635 Originating MLS: Cape Fear Realtors MLS, Inc.
Originating MLS: Cape Fear Realtors MLS, Inc.Facts & features
Interior
Bedrooms & bathrooms
- Bedrooms: 3
- Bathrooms: 4
- Full bathrooms: 3
- 1/2 bathrooms: 1
Rooms
- Room types: Master Bedroom, Bedroom 2, Bedroom 4, Great Room, Dining Room, Laundry, Other
Primary bedroom
- Level: First
Bedroom 2
- Level: First
Bedroom 4
- Level: Second
Dining room
- Level: First
Great room
- Level: First
Kitchen
- Level: First
Laundry
- Level: First
Laundry
- Level: First
Other
- Description: Study
- Level: First
Other
- Description: Recreation Room
- Level: Second
Heating
- Electric, Heat Pump
Cooling
- Central Air
Appliances
- Included: Vented Exhaust Fan, Gas Cooktop, Built-In Microwave, Built-In Electric Oven, Refrigerator, Disposal, Dishwasher, ENERGY STAR Qualified Appliances
- Laundry: Dryer Hookup, Washer Hookup, Laundry Room
Features
- Master Downstairs, Walk-in Closet(s), High Ceilings, Entrance Foyer, Mud Room, Bookcases, Kitchen Island, Ceiling Fan(s), Pantry, Walk-in Shower, Wet Bar, Gas Log, Walk-In Closet(s)
- Flooring: LVT/LVP, Carpet, Tile
- Basement: None
- Attic: Walk-In
- Has fireplace: Yes
- Fireplace features: Gas Log
Interior area
- Total structure area: 2,782
- Total interior livable area: 2,782 sqft
Property
Parking
- Total spaces: 2
- Parking features: Concrete, Off Street
- Attached garage spaces: 2
Accessibility
- Accessibility features: None
Features
- Levels: Two
- Patio & porch: Patio, Porch, Screened
- Exterior features: Irrigation System
- Pool features: None
- Fencing: None
- Has view: Yes
- View description: See Remarks
- Frontage type: See Remarks
Lot
- Size: 8,712 Square Feet
Details
- Parcel number: 242nh003
- Zoning: Sb-Mr-3
- Special conditions: Standard
Construction
Type & style
- Home type: SingleFamily
- Property subtype: Single Family Residence
Materials
- Fiber Cement, Wood Frame
- Foundation: Raised, Slab
- Roof: Architectural Shingle
Condition
- New construction: Yes
- Year built: 2026
Details
- Warranty included: Yes
Utilities & green energy
- Sewer: Public Sewer
- Water: Public
- Utilities for property: Sewer Available, Water Available
Green energy
- Green verification: HERS Index Score
- Energy efficient items: Thermostat
Community & HOA
Community
- Security: Smoke Detector(s)
- Subdivision: The Sanctuary at Sunset Beach
HOA
- Has HOA: Yes
- Amenities included: Barbecue, Clubhouse, Pool, Fitness Center, Maintenance Common Areas, Maintenance Grounds, Sidewalks
- HOA fee: $2,880 annually
- HOA name: Premier Management
- HOA phone: 910-679-3012
Location
- Region: Sunset Beach
Financial & listing details
- Price per square foot: $253/sqft
- Date on market: 4/8/2026
- Cumulative days on market: 1 day
- Listing agreement: Exclusive Right To Sell
- Listing terms: Cash,Conventional,VA Loan
- Road surface type: Paved
Price history
| Date | Event | Price |
|---|---|---|
| 2/10/2026 | Sold | $704,067$253/sqft |
Source:  Hive MLS #100565635 Report a problem Hive MLS #100565635 Report a problem | ||
Public tax history
Tax history is unavailable.
Neighborhood: 28468
Nearby homes
- $706,3753 bd5 ba2.6k sqft2023 Scup Pl, Sunset Beach, NC 28468Sold

- $782,9543 bd4 ba3k sqft2024 Scup Pl, Sunset Beach, NC 28468Sold
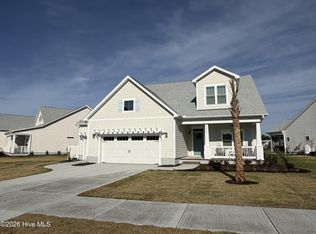
- $55,0000.29 acres970 Montclair Pl SW LOT 115, Sunset Beach, NC 28468Sold

- $268,6003 bd2 ba1.5k sqft604 Magnolia Drive, Sunset Beach, NC 28468Off Market
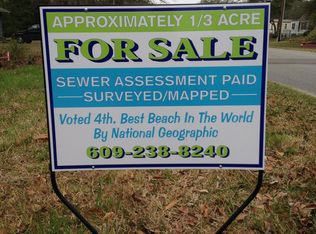
- $398,5003 bd2 ba1.7k sqft7596 Dunbar Dr, Sunset Beach, NC 28468Off Market
- $172,3002 bd2 ba1.2k sqft204 Magnolia Dr, Sunset Beach, NC 28468Off Market
- $642,3004 bd2 ba1.2k sqft411 30th St, Sunset Beach, NC 28468Off Market
- $372,0003 bd2 ba1.4k sqft127 Crooked Gulley Cir APT 1, Sunset Beach, NC 28468Sold
Nearby schools
GreatSchools rating
- 4/10Jessie Mae Monroe ElementaryGrades: PK-5Distance: 3.6 mi
- 4/10Shallotte MiddleGrades: 6-8Distance: 8.8 mi
- 4/10West Brunswick HighGrades: 9-12Distance: 8.3 mi
Schools provided by the listing agent
- Elementary: Jessie Mae Monroe Elementary
- Middle: Shallotte Middle
- High: West Brunswick
Source: Hive MLS. This data may not be complete. We recommend contacting the local school district to confirm school assignments for this home.
Get a cash offer in 3 minutes
Find out how much your home could sell for in as little as 3 minutes with a no-obligation cash offer.
Estimated market value
$698,500
Get a cash offer in 3 minutes
Find out how much your home could sell for in as little as 3 minutes with a no-obligation cash offer.
Estimated market value
$698,500
- North Carolina
- Brunswick County
- Sunset Beach
- 28468
- 2068 Scup Place
