Skip main navigation
Off market
  • $823,800

    2068 Trenton St, Denver, CO 80238

    4beds
    2,455sqft
    Single Family Residence
    Built in ----
    -- sqft lot
    $823,800 Zestimate®
    $336/sqft
    $3,242 Estimated rent

    Home value

    $823,800

    $708,000 - $956,000

    $3,242/mo

    Zestimate® history
    Loading
    Loading...

    Owner options

    List your home for rent

    $3,242/mo

    Rent Zestimate®

    Find your next renter with Zillow Rental Manager. Plus, with online applications, you can quickly screen prospective tenants – for free.

    Learn more

    $3,242/mo

    Rent Zestimate®

    Refinance and save

    $4,757/mo

    Est. payment

    Refinancing to a lower rate could help reduce your monthly payments and save thousands over the life of the loan.

    See today's rates

    $4,757/mo

    Est. payment

    Explore your selling options

    Work with a Zillow partner agent

    Leverage their expertise and Zillow's premium Showcase listings to get your home seen by more buyers.

    Get started

    List with your own agent

    Get your home in front of millions of buyers by listing it on Zillow.

    Learn how to do it

    Sell it yourself

    Take full control of how buyers see your home on Zillow by listing For Sale by Owner (FSBO).

    List your home

    What's special

    Large fenced backyardSpacious patioFinished basementHoa-maintained courtyardHardwoods on main levelStainless appliancesQuartz countertops

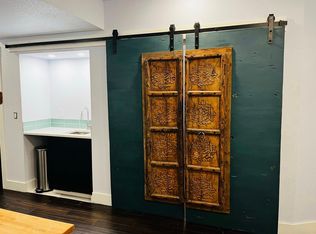
    Available June 1, this contemporary home in the South End area of Central Park sits off-street on a HOA-maintained courtyard and features a large, fenced backyard plus spacious patio...a rare find throughout the community. Lovely open floor plan, high ceilings, hardwoods on main level and great natural light. Your family will naturally gather around the large kitchen island flowing into a spacious kitchen with quartz countertops, stainless appliances, generous cabinet space plus pantry. Laundry room and home office are also features on the main floor. Upstairs you'll find three bedrooms, including a very large master with vaulted ceilings, walk-in closet, 5-piece bath, and opening to a wide west-facing balcony with mountain and sunset views. The other two bedrooms share the 2nd upper full bath. The finished basement offers a 4th bedroom, full bath and large living room with built-ins. Take full advantage of the detached, oversized 2.5 car garage with a custom-built walk-up/walk-in loft for extra storage. INCLUDED: Refrigerator, Washer/Dryer, Dishwasher, Microwave, Gas Stove, Window coverings *Main-floor home office *Main-floor laundry *Easy-to-maintain home *Pet-free, smoke-free *Master walk-in closet *Central air conditioning *2.5-Car garage with large storage loft *Exterior gas hook-up for grill *Easy walking distance to many parks, biking/walking trails, dog park, TOCA Soccer & Fitness Center *A quick 8-min to the east is Anschutz Medical Campus, and in the same time to the west you'll be at City Park, Denver Museum of Nature and Science and Denver Zoo. Lease: 12 months. Security Deposit = 1 month rent. Owner pays HOA fees and solar. Tenant pays gas, electric, water, trash. Home security plan is optional, paid for by tenant. Background and credit check required (applicant pays fee). Rental application required. Tenant must carry renter's insurance for the duration of the tenancy. No smoking. Pet Policy: prefer no pets, but negotiable and if approved requires additional deposits (partially-refundable). *Available June 1*

    This property is off market, which means it's not currently listed for sale or rent on Zillow. This may be different from what's available on other websites or public sources.

    Zillow last checked:

    Listing updated:

    Source: Zillow Rentals

    Facts & features

    Interior

    Bedrooms & bathrooms
    • Bedrooms: 4
    • Bathrooms: 4
    • Full bathrooms: 3
    • 1/2 bathrooms: 1
    Heating
    • Forced Air
    Cooling
    • Central Air
    Appliances
    • Included: Dishwasher, Dryer, Freezer, Microwave, Oven, Refrigerator, Washer
    • Laundry: In Unit
    Features
    • Walk In Closet
    • Flooring: Carpet, Hardwood
    Interior area
    • Total interior livable area: 2,455 sqft

    Property

    Parking
    • Parking features: Detached, Off Street
    • Details: Contact manager
    Features
    • Exterior features: Bicycle storage, Electricity not included in rent, Garbage not included in rent, Gas not included in rent, Heating system: Forced Air, Walk In Closet, Water not included in rent

    Construction

    Type & style
    • Home type: SingleFamily
    • Property subtype: Single Family Residence

    Community & HOA

    Community
    • Deposit fee: $4,000
    Location
    • Region: Denver

    Financial & listing details

    • Price per square foot: $336/sqft
    • Date on market: 4/22/2025
    • Date available: 06/01/2025
    • Lease term: 1 Year

    Price history

    DateEventPrice
    4/28/2025Listing removed$4,000$2/sqft
    Source: Zillow Rentals Report a problem
    4/22/2025Listed for rent$4,000$2/sqft
    Source: Zillow Rentals Report a problem

    Public tax history

    Tax history is unavailable.

    Neighborhood: Central Park

    Nearby schools

    GreatSchools rating
    Get a cash offer in 3 minutes
    Find out how much your home could sell for in as little as 3 minutes with a no-obligation cash offer.
    Estimated market value
    $823,800
    Get a cash offer in 3 minutes
    Find out how much your home could sell for in as little as 3 minutes with a no-obligation cash offer.
    Estimated market value
    $823,800