Skip main navigation
Sold for $248,735
  • $248,735

    2068 Viewfinder St, Kissimmee, FL 34758

    2beds
    1,187sqft
    Townhouse
    Built in 2023
    1,277 Square Feet Lot
    $223,000 Zestimate®
    $210/sqft
    $1,640 Estimated rent

    Home value

    $223,000

    $212,000 - $234,000

    $1,640/mo

    Zestimate® history
    Loading
    Loading...

    Owner options

    List your home for rent

    $1,640/mo

    Rent Zestimate®

    Find your next renter with Zillow Rental Manager. Plus, with online applications, you can quickly screen prospective tenants – for free.

    Learn more

    $1,640/mo

    Rent Zestimate®

    Refinance and save

    $1,949/mo

    Est. payment

    Refinancing to a lower rate could help reduce your monthly payments and save thousands over the life of the loan.

    See today's rates

    $1,949/mo

    Est. payment

    Explore your selling options

    Work with a Zillow partner agent

    Leverage their expertise and Zillow's premium Showcase listings to get your home seen by more buyers.

    Get started

    List with your own agent

    Get your home in front of millions of buyers by listing it on Zillow.

    Learn how to do it

    Sell it yourself

    Take full control of how buyers see your home on Zillow by listing For Sale by Owner (FSBO).

    List your home

    What's special

    Large storage pantryExtended tile
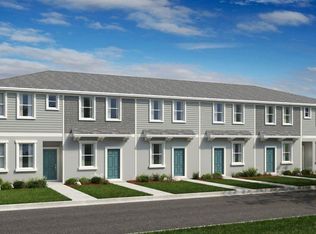
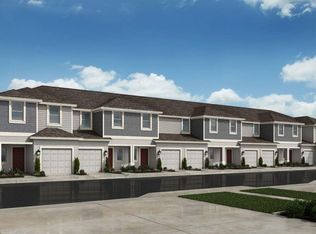
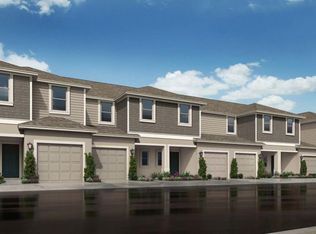
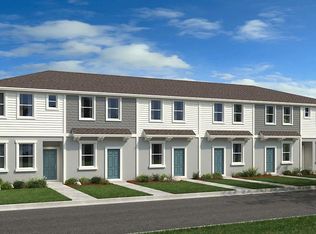
    Under Construction. MLS#A4575881 Explore the Ivy townhome with approximately 1,187 square feet of living space, 2 bedrooms, and 2.5 bathrooms. Designed for maximum living space, The Ivy is equipped with in-demand features and storage space. As you enter the foyer, the kitchen is at the front of the home with a large storage pantry and half bath. Continue into the dining area and great room. Outside the great room, enjoy an outdoor patio. Upstairs you’ll enjoy a private retreat to the primary suite. The second floor also features laundry and an additional bedroom and full bathroom. Design features include: extended tile, window treatments, and appliance package.

    Zillow last checked:

    Listing updated:

    Listing Provided by:

    Brian Keller 407-756-5025,

    TAYLOR MORRISON REALTY OF FLORIDA INC 407-756-5025

    Bought with:

    David Grimm

    EXP REALTY LLC

    Source: Stellar MLS,MLS#: A4575881MLS LogoOriginating MLS: Orlando Regional

    Facts & features

    Interior

    Bedrooms & bathrooms
    • Bedrooms: 2
    • Bathrooms: 3
    • Full bathrooms: 2
    • 1/2 bathrooms: 1
    Primary bedroom
    • Level: Second
    • Dimensions: 12x13
    Bedroom 2
    • Level: Second
    • Dimensions: 10x13
    Great room
    • Level: First
    • Dimensions: 15x11
    Kitchen
    • Level: First
    Heating
    • Central
    Cooling
    • Central Air
    Appliances
    • Included: Dishwasher, Disposal, Dryer, Microwave, Range, Refrigerator, Washer
    • Laundry: Inside, Laundry Room
    Features
    • Flooring: Carpet, Tile
    • Windows: Window Treatments
    • Has fireplace: No
    Interior area
    • Total structure area: 1,268
    • Total interior livable area: 1,187 sqft

    Property

    Parking
    • Parking features: Assigned
    Features
    • Levels: Two
    • Stories: 2
    • Patio & porch: Patio
    • Exterior features: Irrigation System
    • Pool features: Other
    Lot
    • Size: 1,277 sqft
    Details
    • Parcel number: NALOT57
    • Zoning: X
    • Special conditions: None

    Construction

    Type & style
    • Home type: Townhouse
    • Architectural style: Craftsman
    • Property subtype: Townhouse
    Materials
    • Block, Cement Siding, Stucco
    • Foundation: Slab
    • Roof: Shingle
    Condition
    • Under Construction
    • New construction: Yes
    • Year built: 2023
    Details
    • Builder model: Ivy
    • Builder name: Taylor Morrison
    • Warranty included: Yes

    Utilities & green energy

    • Sewer: Public Sewer
    • Water: Public
    • Utilities for property: Cable Available, Electricity Connected, Public, Sewer Available, Sewer Connected

    Community & neighborhood

    Community
    • Community features: Deed Restrictions, Golf Carts OK, Irrigation-Reclaimed Water, Park, Playground, Pool
    Location
    • Region: Kissimmee
    • Subdivision: THE TOWNHOMES AT WESTVIEW

    HOA & financial

    HOA
    • Has HOA: Yes
    • HOA fee: $197 monthly
    • Amenities included: Playground, Pool, Recreation Facilities, Spa/Hot Tub, Wheelchair Access
    • Services included: Community Pool, Maintenance Grounds, Manager, Pool Maintenance
    • Association name: Castle Group
    • Association phone: 407-214-0627
    Other fees
    • Pet fee: $0 monthly
    Other financial information
    • Total actual rent: 0

    Other

    Other facts
    • Listing terms: Cash,Conventional,FHA,VA Loan
    • Ownership: Fee Simple
    • Road surface type: Asphalt

    Price history

    DateEventPrice
    12/19/2023Sold$248,735-2%$210/sqft
    Source: Stellar MLS #A4575881 Report a problem
    8/21/2023Pending sale$253,735$214/sqft
    Source: Stellar MLS #A4575881 Report a problem
    8/9/2023Price change$253,735+0.8%$214/sqft
    Source: Stellar MLS #A4575881 Report a problem
    7/7/2023Listed for sale$251,735$212/sqft
    Source: Stellar MLS #A4575881 Report a problem

    Public tax history

    YearProperty taxesTax assessment
    2025$2,686 -0.3%$207,000 -0.2%
    2024$2,694 +6336.8%$207,500 +6417%
    2023$42 $3,184

    Find assessor info on the county website

    Neighborhood: 34758

    Nearby schools

    GreatSchools rating
    Get a cash offer in 3 minutes
    Find out how much your home could sell for in as little as 3 minutes with a no-obligation cash offer.
    Estimated market value
    $223,000
    Get a cash offer in 3 minutes
    Find out how much your home could sell for in as little as 3 minutes with a no-obligation cash offer.
    Estimated market value
    $223,000