Skip main navigation
Pending
  • $138,000

    2068 Walton Way #101, Augusta, GA 30904

    1beds
    1,198sqft
    : 
    $1,204/mo
    Get pre-qualified
    Condominium
    Built in 1921
    -- sqft lot
    $133,200 Zestimate®
    $115/sqft
    $250/mo HOA

    What's special

    Nice size master bedroomSpacious outdoor tiled patioWalk up master bathTile shower
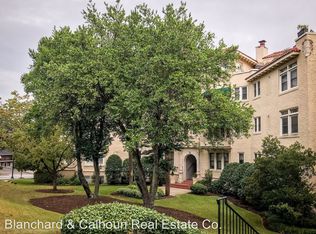
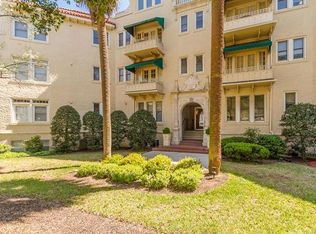
    Stop paying RENT and OWN a small piece of real estate in this HISTORIC 1BR 1BA condo in the Beautiful George Walton Condominiums, right next to the Partridge Inn on Walton Way. Ground floor unit right next to entry,LARGE and BRIGHT with light wood flooring,French Doors out to your Spacious outdoor tiled patio, Nice size Master bedroom with walk up master bath, and tile shower. Assigned parking spot convenient to outdoor patio gate! On site Gym and Storage unit just at your door also! Ideal location for students, professionals with the convenience to downtown, hospitals, colleges, Cyber-Center and other businesses in the CSRA.
    31 days
    |
    457
    |
    19
    |

    Zillow last checked:

    Listing updated:

    Listed by:

    Greg Honeymichael 706-533-3015,

    Meybohm Real Estate - Evans

    Source: Hive MLS,MLS#: 100590261MLS LogoOriginating MLS: REALTORS® of Greater Augusta

      Facts & features

      Interior

      Bedrooms & bathrooms
      • Bedrooms: 1
      • Bathrooms: 1
      • Full bathrooms: 1
      Rooms
      • Room types: Dining Room, Master Bedroom
      Primary bedroom
      • Level: Main
      • Dimensions: 14 x 12
      Dining room
      • Level: Main
      • Dimensions: 14 x 7
      Kitchen
      • Level: Main
      • Dimensions: 12 x 8
      Heating
      • Electric, Forced Air
      Cooling
      • Central Air, Ceiling Fan(s)
      Appliances
      • Included: Refrigerator, Dishwasher, Electric Range
      Features
      • Ceiling Fan(s), Blinds/Shades
      • Flooring: LVT/LVP, Carpet, Ceramic Tile
      • Basement: None
      • Attic: Scuttle
      • Has fireplace: No
      • Common walls with other units/homes: End Unit
      Interior area
      • Total structure area: 1,198
      • Total interior livable area: 1,198 sqft

      Property

      Parking
      • Total spaces: 1
      • Parking features: Parking Lot, Assigned, Paved
      Accessibility
      • Accessibility features: None
      Features
      • Levels: One
      • Patio & porch: Patio, See Remarks
      • Exterior features: End Unit
      • Pool features: None
      • Fencing: None
      • Has view: Yes
      • View description: See Remarks
      • Waterfront features: None
      • Frontage type: See Remarks
      Lot
      • Size: 1,307 Square Feet
      Details
      • Parcel number: 0353440000
      • Zoning: R
      • Special conditions: Standard

      Construction

      Type & style
      • Home type: Condo
      • Architectural style: Historic District
      • Property subtype: Condominium
      Materials
      • Stucco
      • Foundation: Slab
      • Roof: Composition
      Condition
      • New construction: No
      • Year built: 1921

      Utilities & green energy

      • Sewer: Public Sewer
      • Water: Public
      • Utilities for property: Cable Available, Sewer Connected, Water Connected
      Green energy
      • Green verification: None

      Community & HOA

      Community
      • Security: Smoke Detector(s)
      • Subdivision: George Walton Condominiums
      HOA
      • Has HOA: Yes
      • Amenities included: Coin Laundry, Elevator(s), Fitness Center, Maintenance Common Areas, Maintenance Grounds, Security, Storage, Street Lights, Trash
      • HOA fee: $3,000 annually
      • HOA name: George Walton Association
      • HOA phone: 706-836-5258
      Location
      • Region: Augusta

      Financial & listing details

      • Price per square foot: $115/sqft
      • Tax assessed value: $59,496
      • Annual tax amount: $1,720
      • Date on market: 7/20/2026
      • Cumulative days on market: 31 days
      • Listing agreement: Exclusive Right To Sell
      • Listing terms: Cash,Conventional
      • Road surface type: Paved

        Estimated market value

        $133,200

        $127,000 - $140,000

        $1,215/mo

        Price history

        DateEventPrice
        8/19/2026Pending sale$138,000$115/sqft
        Source: Hive MLS #100590261 Report a problem
        7/20/2026Listed for sale$138,000$115/sqft
        Source: Hive MLS #100590261 Report a problem
        5/22/2026Listing removed$1,045$1/sqft
        Source: Zillow Rentals Report a problem
        3/25/2026Listed for rent$1,045+1%$1/sqft
        Source: Zillow Rentals Report a problem
        8/9/2025Listing removed$1,035$1/sqft
        Source: Zillow Rentals Report a problem
        7/4/2025Listed for rent$1,035$1/sqft
        Source: Zillow Rentals Report a problem

        Public tax history

        YearProperty taxesTax assessment
        2025$1,713 +7.1%$59,496 +6.2%
        2024$1,599 +2.6%$56,000 -1.8%
        2023$1,559 +1.5%$57,024 +13.5%
        2022$1,536 -4.9%$50,224 +2.7%
        2021$1,615 +84.8%$48,896 +98%
        2020$874 -0.9%$24,691
        2019$882 +0.6%$24,691
        2018$877 -0.6%$24,691
        2017$882 +0.5%$24,691
        2016$878 $24,691
        2015$878 -0.8%$24,691
        2014$885 $24,691
        2013-- --
        2012-- --
        2011-- --
        2010-- --
        2009-- --
        2008-- --
        2007-- --
        2005-- --
        2004-- --
        2001-- --
        2000-- --
        Find assessor info on the county website

        Monthly payment

        Est. payment

        Payment breakdown

        Explore the cost of this home by adjusting the details. Changes won't be saved.
        All calculations are estimates and provided by Zillow, Inc. for informational purposes only. Actual amounts may vary.
        HOA fees may include property taxes on listings classified as Co-Ops. Contact the listing agent and/or owner for fee details.
        See how much you could borrow to make a competitive offer.

        Climate risks

        Neighborhood: Summerville

        Getting around

        71 / 100
        Very Walkable
        37 / 100
        Somewhat Bikeable

        Nearby schools

        GreatSchools rating
        Schools provided by the listing agent
        • Elementary: Lake Forest Elementary School
        • Middle: Tutt
        • High: Richmond Academy

        Source: Hive MLS. This data may not be complete. We recommend contacting the local school district to confirm school assignments for this home.

        A local agent can set up tours, give advice and negotiate with sellers.

        Browse local experts

        Similar homes