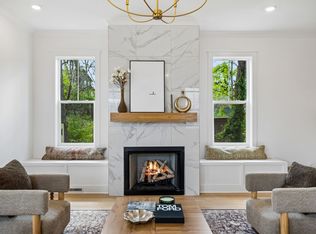
This brand-new, rootARCH designed home is located in the heart of one of Nashville’s most exciting and rapidly growing areas, offering a perfect blend of thoughtful design and unbeatable convenience. Thoughtful details and luxurious finishes imagined by Nashville Design and Custom Interiors can be discovered throughout the home from the black alligator wallpaper in the powder room, to the hand trowled plaster finish on the fireplace surround, to the undermount cabinet lights, to the large walk-in laundry room.Hardwood floors run throughout the home, complementing a spacious, well-planned layout that balances comfort and style. The living room is anchored by a gas fireplace that creates a warm, inviting focal point and an ideal gathering space. Each bedroom features its own private ensuite bath, providing excellent privacy for guests or roommates. The luxurious primary suite is a true retreat, highlighted by an over-the-top custom shower that feels like a spa experience at home. A versatile bonus room adds flexible space perfect for a media room, home office, or gym.
The location places you right in the middle of everything happening in Nashville right now. Just down the street is the beloved Woodycrest Community Garden, where neighbors enjoy private garden plots along with ducks and chickens that add to the area’s charm. The home is less than five minutes from GEODIS Park and the energy of Wedgewood-Houston, one of the city’s hottest cultural districts with art galleries, breweries, coffee shops, and standout restaurants like Aba, along with the members club Soho House. Both 12 South and Downtown Nashville are roughly eight minutes away, giving you quick access to some of the city’s best dining, entertainment, and nightlife while still enjoying the feel of a close-knit neighborhood.
NOTE: Backyard fences are being installed week of 3/19 to create private, gated backyards. The soil has been seeded and strawed in the back and will have grass soon.
Closed
$749,900
2068 Whitney Ave, Nashville, TN 37210
3beds
2,265sqft
Horizontal Property Regime - Detached, Residential
Built in 2026
-- sqft lot
$750,900 Zestimate®
$331/sqft
$3,569 Estimated rent
Home value
$750,900
$713,000 - $788,000
$3,569/mo
Zestimate® history
Owner options
List your home for rent
$3,569/mo
Rent Zestimate®
Find your next renter with Zillow Rental Manager. Plus, with online applications, you can quickly screen prospective tenants – for free.
$3,569/mo
Rent Zestimate®
Refinance and save
$4,392/mo
Est. payment
Refinancing to a lower rate could help reduce your monthly payments and save thousands over the life of the loan.
$4,392/mo
Est. payment
Explore your selling options
Work with a Zillow partner agent
Leverage their expertise and Zillow's premium Showcase listings to get your home seen by more buyers.
Get startedList with your own agent
Get your home in front of millions of buyers by listing it on Zillow.
Learn how to do itSell it yourself
Take full control of how buyers see your home on Zillow by listing For Sale by Owner (FSBO).
List your homeWhat's special
Private garden plotsLarge walk-in laundry roomSpacious well-planned layoutUndermount cabinet lightsWarm inviting focal pointLuxurious primary suite
Zillow last checked:
Listing updated:
Listed by:
Michael Akerly 615-395-5554,
Vault Realty LLC
Bought with:
Mark DiPasquale, 377685
The Homestead Group
Source: RealTracs MLS as distributed by MLS GRID,MLS#: 3148741
Facts & features
Interior
Bedrooms & bathrooms
- Bedrooms: 3
- Bathrooms: 4
- Full bathrooms: 3
- 1/2 bathrooms: 1
- Main level bedrooms: 3
Heating
- Central
Cooling
- Central Air
Appliances
- Included: Gas Range, Dishwasher, Disposal, Microwave, Refrigerator, Stainless Steel Appliance(s)
Features
- Flooring: Wood
- Basement: None
- Number of fireplaces: 1
- Fireplace features: Gas, Great Room
Interior area
- Total structure area: 2,265
- Total interior livable area: 2,265 sqft
- Finished area above ground: 2,265
Property
Parking
- Total spaces: 2
- Parking features: Garage Faces Side, Garage Door Opener
- Garage spaces: 2
Features
- Levels: Two
- Stories: 2
- Patio & porch: Porch, Covered
- Fencing: Back Yard
Details
- Special conditions: Standard,Owner Agent
Construction
Type & style
- Home type: SingleFamily
- Property subtype: Horizontal Property Regime - Detached, Residential
Materials
- Wood Siding
Condition
- New construction: Yes
- Year built: 2026
Utilities & green energy
- Sewer: Public Sewer
- Water: Public
- Utilities for property: Water Available
Community & HOA
Community
- Subdivision: Woodycrest
HOA
- Has HOA: No
Location
- Region: Nashville
Financial & listing details
- Price per square foot: $331/sqft
- Annual tax amount: $1,250
- Date on market: 3/13/2026
Price history
| Date | Event | Price |
|---|---|---|
| 5/1/2026 | Sold | $749,900$331/sqft |
Source:  RealTracs MLS as distributed by MLS GRID #3148741 Report a problem RealTracs MLS as distributed by MLS GRID #3148741 Report a problem | ||
| 3/24/2026 | Contingent | $749,900$331/sqft |
Source: RealTracs MLS as distributed by MLS GRID #3148741 Report a problem | ||
| 3/13/2026 | Listed for sale | $749,900$331/sqft |
Source: RealTracs MLS as distributed by MLS GRID #3148741 Report a problem | ||
Public tax history
Tax history is unavailable.
Neighborhood: Woodycrest
Nearby homes
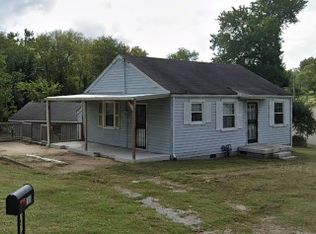
- $310,0000.39 Acres308 Polk Ave, Nashville, TN 37210Sold
- $749,9003 bd3 ba2.2k sqft2070 Whitney Ave, Nashville, TN 37210Sold
- $124,1000.35 Acres306 Polk Ave, Nashville, TN 37210Off Market

- $688,6003 bd2 ba2.1k sqft306B Polk Ave, Nashville, TN 37210Off Market
- $200-- bd-- ba-- sqft306C Polk Ave, Nashville, TN 37210Off Market
- $380,8003 bd1 ba1k sqft2072 Whitney Ave, Nashville, TN 37210Off Market
- $301,2002 bd1 ba900 sqft304 Polk Ave, Nashville, TN 37210Off Market
- $310,0000.44 Acres310 Polk Ave, Nashville, TN 37210Sold
Nearby schools
GreatSchools rating
- 7/10John B Whitsitt Elementary SchoolGrades: PK-5Distance: 1.3 mi
- 5/10Cameron College PrepGrades: 5-8Distance: 1.5 mi
- 3/10Glencliff Comp High SchoolGrades: 9-12Distance: 2.3 mi
Schools provided by the listing agent
- Elementary: John B. Whitsitt Elementary
- Middle: Cameron College Preparatory
- High: Glencliff High School
Source: RealTracs MLS as distributed by MLS GRID. This data may not be complete. We recommend contacting the local school district to confirm school assignments for this home.
Get a cash offer in 3 minutes
Find out how much your home could sell for in as little as 3 minutes with a no-obligation cash offer.
Estimated market value
$750,900
Get a cash offer in 3 minutes
Find out how much your home could sell for in as little as 3 minutes with a no-obligation cash offer.
Estimated market value
$750,900
- Tennessee
- Davidson County
- Nashville
- 37210
- Woodycrest
- 2068 Whitney Ave
Nearby cities
Nearby neighborhoods
Nearby zip codes
Other Nashville Topics
