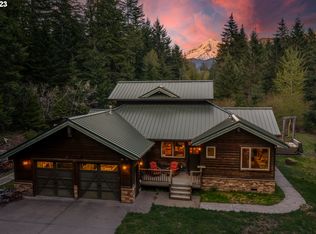
Welcome to your gated, custom built dream home on Mt Hood — A stunning 3,582-square-foot retreat nestled at the end of a private road with easement to access the Sandy River. This extraordinary 3-bedroom, 2.5-bathroom residence delivers the kind of Pacific Northwest living most only pin to their vision boards. Vaulted ceilings, exposed beams, and handsome log columns frame a breathtaking great room where a striking fireplace & hearth command attention. Real hardwood flooring stretches throughout, complemented by genuine stone work — no faux veneer in sight. This home was built with integrity, and it shows. The gourmet kitchen features a generous island, built-in refrigerator, oven, and microwave, making it the kind of space where serious meals and casual gatherings happen with equal ease. While all 3 bedrooms are generous in size, the primary suite is a sanctuary unto itself, boasting a freestanding soaking tub and a luxurious steam shower that will make every evening feel like a spa retreat. Propane quick-light fireplaces in both the living room and exterior covered deck, ensuring warmth and ambiance wherever you wander. Beyond the main level, a spacious loft and flex-space rooms await your creative vision, with joint spacing already engineered for future buildout into additional usable space. Sustainability meets sophistication here with owned solar panels, a geothermal system, a whole-home well filtration system, a backup generator, and an electric vehicle charger in the garage. The durable metal roof ties it all together with lasting peace of mind. Two wood storage sheds and a wrap-around drive add everyday practicality to this mountain paradise. Outside, a protected Mount Hood view easement safeguards your jaw-dropping vistas for years to come in addition to a trail easement leading directly to the Sandy River, connecting you to Ramona Falls and the Pacific Crest Trail. Only an hour to PDX and 20 minutes to Government Camp!
Pending
Price cut: $101K (8/11)
$1,199,000
20680 E Glacier View Rd, Rhododendron, OR 97049
3beds
3,582sqft
Residential, Single Family Residence
Built in 2004
4.14 Acres Lot
$-- Zestimate®
$335/sqft
$-- HOA
What's special
Generous islandStriking fireplace and hearthTwo wood storage shedsExterior covered deckJaw-dropping vistasWrap-around driveGenuine stone work
- 178 days
- 411
- 7
Zillow last checked:
Listing updated:
Listed by:
Monique Farinha 949-355-2688,
Premiere Property Group LLC
Source: RMLS (OR),MLS#: 553219524
Facts & features
Interior
Bedrooms & bathrooms
- Bedrooms: 3
- Bathrooms: 3
- Full bathrooms: 2
- Partial bathrooms: 1
- Main level bathrooms: 3
Rooms
- Room types: Loft, Mud Room, Bedroom 2, Bedroom 3, Dining Room, Family Room, Kitchen, Living Room, Primary Bedroom
Primary bedroom
- Features: Bathroom, Builtin Features, Soaking Tub, Walkin Closet, Walkin Shower
- Level: Main
- Area: 320
- Dimensions: 20 x 16
Bedroom 2
- Features: Walkin Closet
- Level: Main
- Area: 300
- Dimensions: 20 x 15
Bedroom 3
- Features: Walkin Closet
- Level: Main
- Area: 195
- Dimensions: 15 x 13
Dining room
- Features: Great Room, Hardwood Floors
- Level: Main
- Area: 180
- Dimensions: 15 x 12
Kitchen
- Features: Beamed Ceilings, Builtin Refrigerator, Cook Island, Dishwasher, Great Room, Microwave, Pantry, Builtin Oven, Quartz, Vaulted Ceiling
- Level: Main
- Area: 572
- Width: 26
Living room
- Features: Beamed Ceilings, Fireplace, Great Room, Hardwood Floors, Vaulted Ceiling
- Level: Main
- Area: 330
- Dimensions: 22 x 15
Heating
- Heat Pump, Fireplace(s)
Cooling
- Heat Pump
Appliances
- Included: Built In Oven, Built-In Refrigerator, Cooktop, Dishwasher, Down Draft, Gas Appliances, Microwave, Stainless Steel Appliance(s), Washer/Dryer, Solar Hot Water
- Laundry: Laundry Room
Features
- Central Vacuum, High Ceilings, Quartz, Soaking Tub, Vaulted Ceiling(s), Closet, Bathroom, Built-in Features, Walk-In Closet(s), Great Room, Beamed Ceilings, Cook Island, Pantry, Walkin Shower, Kitchen Island
- Flooring: Hardwood, Wood
- Windows: Double Pane Windows, Vinyl Frames
- Basement: Crawl Space
- Number of fireplaces: 2
- Fireplace features: Wood Burning, Outside
Interior area
- Total structure area: 3,582
- Total interior livable area: 3,582 sqft
Video & virtual tour
Property
Parking
- Total spaces: 2
- Parking features: Driveway, Garage Door Opener, Electric Vehicle Charging Station(s), Attached
- Attached garage spaces: 2
- Has uncovered spaces: Yes
Accessibility
- Accessibility features: Garage On Main, Main Floor Bedroom Bath, Minimal Steps, One Level, Walkin Shower, Accessibility
Features
- Stories: 2
- Patio & porch: Covered Deck, Deck
- Exterior features: Yard
- Has view: Yes
- View description: Mountain(s), Trees/Woods
Lot
- Size: 4.14 Acres
- Features: Level, Private, Trees, Acres 3 to 5
Details
- Parcel number: 01875126
- Zoning: RRFF5
Construction
Type & style
- Home type: SingleFamily
- Architectural style: Custom Style
- Property subtype: Residential, Single Family Residence
Materials
- Cement Siding
- Roof: Metal
Condition
- Resale
- New construction: No
- Year built: 2004
Utilities & green energy
- Gas: Propane
- Sewer: Septic Tank
- Water: Shared Well
Green energy
- Energy generation: Solar, Solar Supplemental
Community & HOA
Community
- Security: Security Gate, Security System Owned
HOA
- Has HOA: No
Location
- Region: Rhododendron
Financial & listing details
- Price per square foot: $335/sqft
- Tax assessed value: $1,738,195
- Annual tax amount: $12,822
- Date on market: 3/19/2026
- Cumulative days on market: 179 days
- Listing terms: Cash,Conventional
Estimated market value
Not available
Estimated sales range
Not available
Not available
Price history
| Date | Event | Price |
|---|---|---|
| 8/22/2026 | Pending sale | $1,199,000$335/sqft |
Source:  RMLS (OR) #553219524 Report a problem RMLS (OR) #553219524 Report a problem | ||
| 8/11/2026 | Price change | $1,199,000-7.8%$335/sqft |
Source: RMLS (OR) #553219524 Report a problem | ||
| 7/7/2026 | Pending sale | $1,299,999$363/sqft |
Source: RMLS (OR) #553219524 Report a problem | ||
| 6/8/2026 | Price change | $1,299,999-7.1%$363/sqft |
Source: RMLS (OR) #553219524 Report a problem | ||
| 3/20/2026 | Listed for sale | $1,399,000+774.4%$391/sqft |
Source: RMLS (OR) #553219524 Report a problem | ||
| 1/20/2004 | Sold | $160,000$45/sqft |
Source: Public Record Report a problem | ||
Public tax history
| Year | Property taxes | Tax assessment |
|---|---|---|
| 2025 | $12,823 +10.5% | $843,105 +3% |
| 2024 | $11,603 +2.6% | $818,549 +3% |
| 2023 | $11,308 +2.7% | $794,708 +3% |
| 2022 | $11,006 +3.7% | $771,562 +3% |
| 2021 | $10,618 +2.7% | $749,090 +3% |
| 2020 | $10,336 +0.6% | $727,272 +3% |
| 2019 | $10,279 +4.6% | $706,090 +3% |
| 2018 | $9,824 | $685,524 +3% |
| 2017 | $9,824 +6.1% | $665,557 +3% |
| 2016 | $9,259 | $646,172 +3% |
| 2015 | $9,259 +2.9% | $627,351 +3% |
| 2014 | $9,000 +8.3% | $609,079 +3% |
| 2013 | $8,308 +0.1% | $591,339 +3% |
| 2012 | $8,300 +2.8% | $574,116 +3% |
| 2011 | $8,072 +3.1% | $557,394 +3% |
| 2010 | $7,826 +2.8% | $541,159 +3% |
| 2009 | $7,614 +26.8% | $525,397 +3% |
| 2008 | $6,003 +3.7% | $510,094 +3% |
| 2007 | $5,791 +16.7% | $495,237 +14.2% |
| 2006 | $4,962 +79% | $433,551 +81.1% |
| 2005 | $2,773 | $239,375 |
Find assessor info on the county website
Monthly payment
Est. payment
Payment breakdown
Explore the cost of this home by adjusting the details. Changes won't be saved.Climate risks
Neighborhood: 97049
Nearby schools
Schools provided by the listing agent
- Elementary: Welches
- Middle: Welches
- High: Sandy
Source: RMLS (OR). This data may not be complete. We recommend contacting the local school district to confirm school assignments for this home.
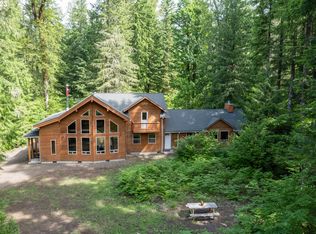
- $728,9002 bd1 ba1.5k sqft20750 E Glacier View Rd, Rhododendron, OR 97049Off Market
- $1,394,0003 bd4 ba3.3k sqft20715 E Glacier View Rd, Rhododendron, OR 97049Sold
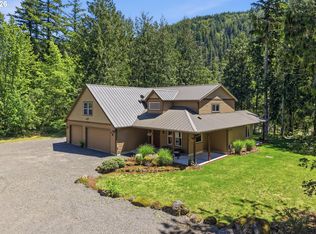
- $954,5004 bd4 ba2.5k sqft20550 E Lolo Pass Rd, Rhododendron, OR 97049Off Market
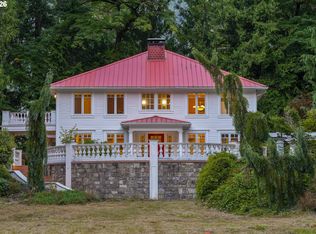
- $1,168,8002 bd2 ba2.9k sqft20820 E Glacier View Rd, Rhododendron, OR 97049Off Market
Similar homes
- $1,300,0004 bd4 ba4k sqft18685 E Aschoff Rd, Rhododendron, OR 97049Active

 MLS ID #572663966, John McKay, Premiere Property Group, LLC. RMLS (OR)
 - $1,199,0004 bd3 ba3.2k sqft57214 E Marmot Rd, Sandy, OR 97055Active
 MLS ID #320542570, Lindsay Taylor, Keller Williams Realty Portland Elite. RMLS (OR)
 - $1,200,0005 bd4 ba3.7k sqft58945 E Highway 26, Sandy, OR 97055Active
 MLS ID #650195967, Rachel Delavan, Delavan Realty Inc. RMLS (OR)
 - $644,9004 bd3 ba2.7k sqft64636 E McIntyre Rd, Rhododendron, OR 97049Active
 MLS ID #738508652, Michelle Way, Exclusive Homes Real Estate. RMLS (OR)
 - $649,9503 bd3 ba2.8k sqft70165 E Barlow Trail Rd, Rhododendron, OR 97049ActiveMLS ID #554500102, Liz Warren, Premiere Property Group LLC. RMLS (OR)
- $1,125,0004 bd2 ba1.9k sqft58200 E Marmot Rd, Sandy, OR 97055For Sale
 MLS ID #220220024, Wendy Vaday, Cascade Hasson SIR. Oregon Datashare
 - $1,500,0005 bd4 ba3.6k sqft61216 E Highway 26, Sandy, OR 97055ActiveMLS ID #473407243, Cassandra Skelley, PDX Dwellings LLC. RMLS (OR)
- $1,049,0004 bd3 ba3.2k sqft22800 476th Ave, Sandy, OR 97055ActiveMLS ID #578466745, Jessica Gentry, Real Broker. RMLS (OR)
- $1,395,0005 bd2 ba3.3k sqft55775 E Highway 26, Sandy, OR 97055ActiveMLS ID #637671536, Lindsey Dudevoir, Berkshire Hathaway HomeServices NW Real Estate. RMLS (OR)
- $1,150,0005 bd3 ba3.7k sqft44174 SE Pagh Rd, Sandy, OR 97055ActiveMLS ID #421034653, Natasha Ochs, HomeSmart Realty Group. RMLS (OR)
- $890,0003 bd4 ba3.3k sqft61841 E Salmon St, Brightwood, OR 97011ActiveMLS ID #24064460, Randy Evans, HomeSmart Realty Group. RMLS (OR)
- $1,050,0003 bd4 ba1.9k sqft67930 E Stage Stop Rd, Welches, OR 97067ActiveMLS ID #463132634, Connor McWilliams, Kelly Right Real Estate of Portland, LLC. RMLS (OR)
- $1,349,9004 bd5 ba2.7k sqft17150 SE Ten Eyck Rd, Sandy, OR 97055ActiveMLS ID #396748295, Kristylinn Sequeira, Premiere Property Group, LLC. RMLS (OR)
- $875,0004 bd3 ba2.7k sqft69437 E Vine Maple Dr, Rhododendron, OR 97049ActiveMLS ID #405372626, Gabriel Dernbach Krebs, Kelly Right Real Estate of Portland, LLC. RMLS (OR)
- $1,295,0003 bd3 ba4.9k sqft9920 SE Bull Run Rd, Corbett, OR 97019ActiveMLS ID #606605576, Cindy Smith, RE/MAX Equity Group. RMLS (OR)
- $650,0003 bd2 ba1.8k sqft63645 E Barlow Trail Rd, Rhododendron, OR 97049ActiveMLS ID #349237112, Jordan Matin, Matin Real Estate. RMLS (OR)
- $1,449,9004 bd3 ba4.1k sqft41370 SE Bacon Creek Ln, Sandy, OR 97055ActiveMLS ID #574745847, Kimberly Gellatly, Berkshire Hathaway HomeServices NW Real Estate. RMLS (OR)
- $1,650,0005 bd5 ba4.3k sqft27410 E Salmon River Rd, Welches, OR 97067ActiveMLS ID #443599498, Keith Iles, John L. Scott Sandy. RMLS (OR)
- $999,9953 bd2 ba2.3k sqft23320 SE Bornstedt Rd, Sandy, OR 97055ActiveMLS ID #551055388, Stacie Loders, RE/MAX Advantage Group. RMLS (OR)
- $849,9003 bd3 ba2.3k sqft25583 E Chester Mountain Dr, Welches, OR 97067ActiveMLS ID #497877096, Katelin Wille, Keller Williams Realty Professionals. RMLS (OR)
