Skip main navigation
Sold for $485,000
  • $485,000

    20680 NW 250th St, High Springs, FL 32643

    3beds
    2,009sqft
    Single Family Residence
    Built in 2004
    1.6 Acres Lot
    $470,900 Zestimate®
    $241/sqft
    $2,924 Estimated rent

    Home value

    $470,900

    $429,000 - $518,000

    $2,924/mo

    Zestimate® history
    Loading
    Loading...

    Owner options

    List your home for rent

    $2,924/mo

    Rent Zestimate®

    Find your next renter with Zillow Rental Manager. Plus, with online applications, you can quickly screen prospective tenants – for free.

    Learn more

    $2,924/mo

    Rent Zestimate®

    Refinance and save

    $3,477/mo

    Est. payment

    Refinancing to a lower rate could help reduce your monthly payments and save thousands over the life of the loan.

    See today's rates

    $3,477/mo

    Est. payment

    Explore your selling options

    Work with a Zillow partner agent

    Leverage their expertise and Zillow's premium Showcase listings to get your home seen by more buyers.

    Get started

    List with your own agent

    Get your home in front of millions of buyers by listing it on Zillow.

    Learn how to do it

    Sell it yourself

    Take full control of how buyers see your home on Zillow by listing For Sale by Owner (FSBO).

    List your home

    What's special

    Screened pool enclosureSleek electric fireplaceIn-ground saltwater poolMassive island with sinkQuartz countertopsNew acWine and beverage coolers
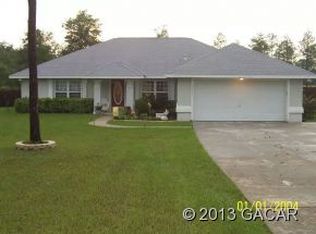
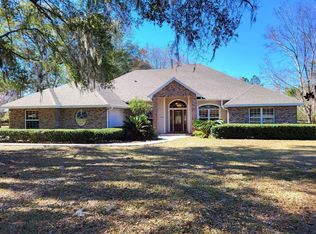
    Price Reduced! Modern Comfort Meets Entertainer’s Dream in This Stylish 3-Bed, 2-Bath PLUS an office, Pool Home on 1.60 acres! This beautifully upgraded home offers 2,009 sq ft of smart, open-concept living with features designed for both relaxation and entertaining. Step inside to vaulted ceilings and Alexa-controlled lighting throughout the main living area. The heart of the home is a stunning kitchen with quartz countertops, a massive island with sink, wine and beverage coolers, breakfast bar seating, and solid wood cabinets topped with elegant mood lighting. The spacious living room centers around a sleek electric fireplace with an articulating wall-mounted TV, sound bar, and custom built-in storage. Just off the kitchen, the breakfast nook includes a built-in coffee bar, while a separate media room/den is ready for movie nights with projector and screen-ready dual blinds. Retreat to the private primary suite with walk-in closet, en-suite bath, and direct access to the screened pool enclosure through French doors. A second bedroom also features French doors that open to the backyard, blending indoor comfort with outdoor charm. Enjoy the screened, in-ground, saltwater pool with patio space for grilling, a fully fenced backyard with privacy wood and no-climb wire fencing, and lush landscaping with rain barrel irrigation. Major updates in the last 3 years include new flooring, pool liner, screen enclosure, and an architectural shingle roof. Other perks: new AC in 2021, 2-car garage with laundry, concrete driveway and sidewalk, Ring alarm system, organizer shelving built into the bedroom closets, a 50-amp generator feed plug is ready for hurricane season, and thoughtful tech touches throughout. This is more than a home—it’s a lifestyle. Come see it for yourself!

    Zillow last checked:

    Listing updated:

    Listed by:

    Joan Sroka 352-514-1258,

    HORIZON REALTY OF ALACHUA INC 386-462-4020,

    Amber Aguirre 352-213-1864,

    HORIZON REALTY OF ALACHUA INC

    Bought with:

    Matthew Rascovich, 3507183

    OPEN SPACES INTERNATIONAL, INC

    Source: Stellar MLS,MLS#: GC530680MLS LogoOriginating MLS: Gainesville-Alachua

    Facts & features

    Interior

    Bedrooms & bathrooms
    • Bedrooms: 3
    • Bathrooms: 2
    • Full bathrooms: 2
    Rooms
    • Room types: Breakfast Room Separate, Den/Library/Office, Utility Room
    Primary bedroom
    • Features: En Suite Bathroom, Walk-In Closet(s)
    • Level: First
    • Area: 304.75 Square Feet
    • Dimensions: 13.25x23
    Bedroom 1
    • Features: Ceiling Fan(s), Built-in Closet
    • Level: First
    • Area: 170.5 Square Feet
    • Dimensions: 11x15.5
    Bedroom 2
    • Features: Built-in Closet
    • Level: First
    • Area: 170.5 Square Feet
    • Dimensions: 11x15.5
    Primary bathroom
    • Features: Shower No Tub, Single Vanity, Water Closet/Priv Toilet, Linen Closet
    • Level: First
    Bathroom 1
    • Features: Single Vanity, Tub With Shower, No Closet
    • Level: First
    Kitchen
    • Features: Breakfast Bar, Pantry, Kitchen Island, Stone Counters, Built-in Closet
    • Level: First
    Living room
    • Features: Linen Closet
    • Level: First
    Media room
    • Features: No Closet
    • Level: First
    • Area: 129.6 Square Feet
    • Dimensions: 12x10.8
    Heating
    • Central, Electric
    Cooling
    • Central Air
    Appliances
    • Included: Dishwasher, Electric Water Heater, Exhaust Fan, Range, Range Hood, Refrigerator, Water Filtration System
    • Laundry: Electric Dryer Hookup, In Garage, Washer Hookup
    Features
    • Ceiling Fan(s), Open Floorplan, Primary Bedroom Main Floor, Smart Home, Solid Surface Counters, Split Bedroom, Thermostat, Walk-In Closet(s)
    • Flooring: Ceramic Tile, Luxury Vinyl
    • Doors: French Doors
    • Windows: Blinds, Double Pane Windows, Insulated Windows, Window Treatments
    • Has fireplace: Yes
    • Fireplace features: Electric, Living Room, Non Wood Burning
    Interior area
    • Total structure area: 2,632
    • Total interior livable area: 2,009 sqft

    Property

    Parking
    • Total spaces: 2
    • Parking features: Driveway, Garage Door Opener
    • Attached garage spaces: 2
    • Has uncovered spaces: Yes
    Features
    • Levels: One
    • Stories: 1
    • Patio & porch: Covered, Deck, Front Porch, Rear Porch, Screened
    • Exterior features: Private Mailbox, Rain Barrel/Cistern(s), Rain Gutters
    • Has private pool: Yes
    • Pool features: Deck, In Ground, Salt Water, Screen Enclosure, Vinyl
    • Fencing: Board,Wire
    • Waterfront features: River Access
    • Body of water: SANTA FE RIVER
    Lot
    • Size: 1.6 Acres
    • Dimensions: 200 x 389 x 200 x 342
    • Features: Landscaped, Private, Above Flood Plain
    • Residential vegetation: Mature Landscaping, Trees/Landscaped
    Details
    • Parcel number: 00090010031
    • Zoning: SFR
    • Special conditions: None

    Construction

    Type & style
    • Home type: SingleFamily
    • Architectural style: Contemporary
    • Property subtype: Single Family Residence
    Materials
    • Concrete, Stucco
    • Foundation: Slab
    • Roof: Shingle
    Condition
    • New construction: No
    • Year built: 2004

    Utilities & green energy

    • Sewer: Public Sewer
    • Water: Public
    • Utilities for property: Electricity Connected, Fiber Optics, Public, Sewer Connected, Underground Utilities, Water Connected

    Community & HOA

    Community
    • Features: Deed Restrictions
    • Security: Security Lights, Security System, Security System Owned, Smoke Detector(s)
    • Pet fee: $0 monthly
    • Subdivision: RIVER RUN PLANTATION
    HOA
    • Has HOA: Yes
    • HOA fee: $21 monthly
    • HOA name: Matthew Thomas
    • HOA phone: 850-826-1825
    Location
    • Region: High Springs

    Financial & listing details

    • Price per square foot: $241/sqft
    • Tax assessed value: $374,781
    • Annual tax amount: $5,398
    • Date on market: 5/8/2025
    • Cumulative days on market: 49 days
    • Listing terms: Cash,Conventional,FHA,USDA Loan,VA Loan
    • Ownership: Fee Simple
    • Total actual rent: 0
    • Electric utility on property: Yes
    • Road surface type: Paved

    Price history

    DateEventPrice
    7/18/2025Sold$485,000-2.8%$241/sqft
    Source: Stellar MLS #GC530680 Report a problem
    6/27/2025Pending sale$499,000$248/sqft
    Source: Stellar MLS #GC530680 Report a problem
    5/30/2025Price change$499,000-2%$248/sqft
    Source: Stellar MLS #GC530680 Report a problem
    5/22/2025Price change$509,000-1.1%$253/sqft
    Source: Stellar MLS #GC530680 Report a problem
    5/9/2025Listed for sale$514,500+90.6%$256/sqft
    Source: Stellar MLS #GC530680 Report a problem
    7/2/2019Sold$270,000-3.5%$134/sqft
    Source: GACAR #424894 Report a problem
    5/20/2019Pending sale$279,900$139/sqft
    Source: Forrester Realty,Llc #424894 Report a problem
    5/7/2019Listed for sale$279,900+22.3%$139/sqft
    Source: Forrester Realty,Llc #424894 Report a problem
    10/8/2014Listing removed$228,900$114/sqft
    Source: Pro Realty of Gainesville #355267 Report a problem
    9/9/2014Price change$228,900-4.6%$114/sqft
    Source: Pro Realty of Gainesville #355267 Report a problem
    8/2/2014Listed for sale$239,900-10.8%$119/sqft
    Source: Pro Realty of Gainesville #355267 Report a problem
    2/6/2010Listing removed$269,000$134/sqft
    Source: ERA Trend Realty #310665 Report a problem
    12/31/2009Listed for sale$269,000-0.4%$134/sqft
    Source: ERA Trend Realty #310665 Report a problem
    9/13/2008Listing removed$269,995$134/sqft
    Source: Go Smart Solutions, LLC Report a problem
    7/23/2008Listed for sale$269,995+881.8%$134/sqft
    Source: Go Smart Solutions, LLC Report a problem
    8/22/2003Sold$27,500$14/sqft
    Source: Public Record Report a problem

    Public tax history

    YearProperty taxesTax assessment
    2025$5,624 +4.2%$281,209 +2.9%
    2024$5,398 +1.2%$273,284 +3%
    2023$5,333 +6.8%$265,324 +3%
    2022$4,996 +1%$257,596 +3%
    2021$4,946 -5.1%$250,093 +12.6%
    2020$5,214 +57.2%$222,087 +25.5%
    2019$3,316 $176,959 +1.9%
    2018$3,316 +3.5%$173,660 +2.1%
    2017$3,204 +1%$170,090 +2.1%
    2016$3,172 -0.9%$166,600 -0.8%
    2015$3,202 -3%$167,990 +0.8%
    2014$3,299 +0.5%$166,660 +1.5%
    2013$3,283 $164,200 -1.3%
    2012-- $166,300 -6.7%
    2011-- $178,300 -15%
    2010-- $209,700 -14.6%
    2009-- $245,500 -7.3%
    2008-- $264,800 -4.8%
    2007-- $278,100 +25.2%
    2006-- $222,100 +13.3%
    2005-- $196,100 +621%
    2004-- $27,200
    Find assessor info on the county website

    Neighborhood: 32643

    Nearby schools

    GreatSchools rating
    Schools provided by the listing agent
    • Elementary: High Springs Community School-AL
    • Middle: High Springs Community School-AL
    • High: Santa Fe High School-AL

    Source: Stellar MLS. This data may not be complete. We recommend contacting the local school district to confirm school assignments for this home.

    Get pre-qualified for a loan
    At Zillow Home Loans, we can pre-qualify you in as little as 5 minutes with no impact to your credit score.

    An equal housing lender. NMLS #10287.

    Sell for more on Zillow
    Get a Zillow Showcase℠ listing at no additional cost and you could sell for .
    $470,900
    2% more
    +$9,418
    With Zillow Showcase(estimated)
    $480,318