Professional photos coming Friday (12/13) - OPPORTUNITY KNOCKS!! New to the market & BEAUTIFULLY updated: Almost 3,800 finished S.F., with Fresh paint all 3 levels (ceiling, walls, trim), new carpeting & refinished hardwood floors!! Gourmet kitchen features upgraded cabinets, granite counters, stainless appliances, range with hood, and separate beverage fridge. Walk out from the kitchen onto the large covered porch, overlooking a wonderful, fully fenced-in backyard. Upper level of this home features four spacious bedrooms, a bedroom level laundry room, and you will LOVE the primary bathroom featuring updated tile floors & cabinets, separate shower, plantation shutters and heated floors!! The main level family room features a gas fireplace for chilly Fall & Winter evenings, and the lower level recreation room is spacious and ready to become that "Man Cave" you've been waiting for OR a fantastic teen hang out!! Don't forget there's plenty of storage area on this level as well. All this, within sought-after Ashburn Village, AND a CUL-DE-SAC location within E-Z walking distance to Ashburn Village shopping center and Ashburn Village Sports Pavilion!! The finishing touches here feature fabulous schools, a central location close to One Loudoun, as well as E-Z commuting via Route 7, Dulles Toll Road, and the Silver Line Metro!! HURRY - this opportunity won't last long!!
Sold for $975,000
$975,000
20682 Mandalay Ct, Ashburn, VA 20147
4beds
3,778sqft
Single Family Residence
Built in 1995
8,712 Square Feet Lot
$1,009,600 Zestimate®
$258/sqft
$4,475 Estimated rent
Home value
$1,009,600
$959,000 - $1.06M
$4,475/mo
Zestimate® history
Owner options
List your home for rent
$4,475/mo
Rent Zestimate®
Find your next renter with Zillow Rental Manager. Plus, with online applications, you can quickly screen prospective tenants – for free.
$4,475/mo
Rent Zestimate®
Refinance and save
$6,039/mo
Est. payment
Refinancing to a lower rate could help reduce your monthly payments and save thousands over the life of the loan.
$6,039/mo
Est. payment
Explore your selling options
Work with a Zillow partner agent
Leverage their expertise and Zillow's premium Showcase listings to get your home seen by more buyers.
Get startedList with your own agent
Get your home in front of millions of buyers by listing it on Zillow.
Learn how to do itSell it yourself
Take full control of how buyers see your home on Zillow by listing For Sale by Owner (FSBO).
List your homeWhat's special
Gas fireplaceBedroom level laundry roomNew carpetingLarge covered porchFully fenced-in backyardCul-de-sac locationStainless appliances
Zillow last checked:
Listing updated:
Listed by:
Debbie Wicker 571-338-3880,
Real Broker, LLC,
Co-Listing Agent: Kenneth Arthur 301-502-5108,
Real Broker, LLC
Bought with:
Alexandra Chism, 0225227353
RE/MAX Distinctive Real Estate, Inc.
Source: Bright MLS,MLS#: VALO2084658
Facts & features
Interior
Bedrooms & bathrooms
- Bedrooms: 4
- Bathrooms: 4
- Full bathrooms: 3
- 1/2 bathrooms: 1
- Main level bathrooms: 1
Rooms
- Room types: Living Room, Dining Room, Primary Bedroom, Bedroom 2, Bedroom 3, Bedroom 4, Kitchen, Family Room, Foyer, Laundry, Office, Recreation Room, Storage Room, Bathroom 2, Primary Bathroom, Full Bath
Basement
- Area: 974
Heating
- Central, Natural Gas
Cooling
- Central Air, Electric
Appliances
- Included: Microwave, Built-In Range, Disposal, Dishwasher, Dryer, Extra Refrigerator/Freezer, Ice Maker, Refrigerator, Stainless Steel Appliance(s), Washer, Water Heater, Gas Water Heater
- Laundry: Upper Level, Laundry Room
Features
- Breakfast Area, Ceiling Fan(s), Family Room Off Kitchen, Open Floorplan, Kitchen - Gourmet, Kitchen Island, Pantry, Primary Bath(s), Recessed Lighting, Walk-In Closet(s), 9'+ Ceilings, 2 Story Ceilings
- Flooring: Carpet, Ceramic Tile, Hardwood
- Basement: Finished,Exterior Entry,Full,Heated,Walk-Out Access,Windows
- Number of fireplaces: 1
Interior area
- Total structure area: 3,778
- Total interior livable area: 3,778 sqft
- Finished area above ground: 2,804
- Finished area below ground: 974
Property
Parking
- Total spaces: 4
- Parking features: Garage Faces Front, Asphalt, Attached, Driveway, On Street
- Attached garage spaces: 2
- Uncovered spaces: 2
Accessibility
- Accessibility features: Other
Features
- Levels: Three
- Stories: 3
- Patio & porch: Patio, Deck, Porch
- Exterior features: Sidewalks, Other
- Pool features: Community
- Spa features: Bath
- Fencing: Full,Back Yard,Wood
- Has view: Yes
- View description: Garden
Lot
- Size: 8,712 Square Feet
- Features: Cul-De-Sac, Front Yard, Rear Yard, Landscaped
Details
- Additional structures: Above Grade, Below Grade
- Parcel number: 058253917000
- Zoning: PDH4
- Special conditions: Standard
Construction
Type & style
- Home type: SingleFamily
- Architectural style: Colonial
- Property subtype: Single Family Residence
Materials
- Vinyl Siding, Other
- Foundation: Slab
Condition
- Excellent
- New construction: No
- Year built: 1995
Utilities & green energy
- Sewer: Public Sewer
- Water: Public
- Utilities for property: Electricity Available, Natural Gas Available, Phone Available, Sewer Available, Underground Utilities, Water Available, Other
Community & HOA
Community
- Subdivision: Ashburn Village
HOA
- Has HOA: Yes
- Amenities included: Baseball Field, Basketball Court, Bike Trail, Clubhouse, Common Grounds, Jogging Path, Pool, Tennis Court(s), Tot Lots/Playground, Fitness Center, Pier/Dock, Other
- Services included: Common Area Maintenance, Pool(s), Trash, Management, Pier/Dock Maintenance, Reserve Funds, Snow Removal, Other, Recreation Facility
- HOA fee: $120 monthly
- HOA name: ASHBURN VILLAGE HOA
Location
- Region: Ashburn
Financial & listing details
- Price per square foot: $258/sqft
- Tax assessed value: $883,030
- Annual tax amount: $7,638
- Date on market: 12/14/2024
- Listing agreement: Exclusive Right To Sell
- Listing terms: Cash,Conventional,FHA,VA Loan
- Ownership: Fee Simple
Price history
| Date | Event | Price |
|---|---|---|
| 12/31/2024 | Sold | $975,000$258/sqft |
Source:  Bright MLS #VALO2084658 Report a problem Bright MLS #VALO2084658 Report a problem | ||
| 12/15/2024 | Pending sale | $975,000$258/sqft |
Source: Bright MLS #VALO2084658 Report a problem | ||
| 12/15/2024 | Contingent | $975,000$258/sqft |
Source: Bright MLS #VALO2084658 Report a problem | ||
| 12/14/2024 | Listed for sale | $975,000+41.3%$258/sqft |
Source: Bright MLS #VALO2084658 Report a problem | ||
| 6/15/2020 | Sold | $690,000+0.7%$183/sqft |
Source: Public Record Report a problem | ||
| 5/5/2020 | Listed for sale | $685,000+6.9%$181/sqft |
Source: Libra Realty LLC #VALO409852 Report a problem | ||
| 1/16/2018 | Sold | $641,000+1%$170/sqft |
Source: Public Record Report a problem | ||
| 11/27/2017 | Pending sale | $634,900$168/sqft |
Source: Berkshire Hathaway HomeServices PenFed Realty #LO10096359 Report a problem | ||
| 11/17/2017 | Listed for sale | $634,900$168/sqft |
Source: Berkshire Hathaway HomeServices PenFed Realty #LO10096359 Report a problem | ||
| 11/15/2017 | Pending sale | $634,900$168/sqft |
Source: Berkshire Hathaway HomeServices PenFed Realty #LO10096359 Report a problem | ||
| 11/3/2017 | Listed for sale | $634,900+38%$168/sqft |
Source: Berkshire Hathaway HomeServices PenFed Realty #LO10096359 Report a problem | ||
| 9/2/2003 | Sold | $460,000+75.7%$122/sqft |
Source: Public Record Report a problem | ||
| 12/1/1995 | Sold | $261,765+325.6%$69/sqft |
Source: Public Record Report a problem | ||
| 8/15/1995 | Sold | $61,500$16/sqft |
Source: Public Record Report a problem | ||
Public tax history
| Year | Property taxes | Tax assessment |
|---|---|---|
| 2025 | $7,405 -3.1% | $919,850 +4.2% |
| 2024 | $7,638 +1.9% | $883,030 +3.1% |
| 2023 | $7,498 +2.3% | $856,870 +4% |
| 2022 | $7,332 +3.1% | $823,770 +13.6% |
| 2021 | $7,109 +1.3% | $725,440 +7% |
| 2020 | $7,016 | $677,880 +2% |
| 2019 | $7,016 +5.9% | $664,710 +8.8% |
| 2018 | $6,627 +7.9% | $610,780 +11.9% |
| 2017 | $6,142 -0.9% | $545,990 -0.8% |
| 2016 | $6,200 | $550,420 +49.7% |
| 2015 | $6,200 +0.9% | $367,720 +4% |
| 2014 | $6,147 +1% | $353,700 +2.4% |
| 2013 | $6,086 | $345,550 |
| 2012 | -- | -- |
| 2011 | -- | -- |
| 2010 | -- | -- |
| 2009 | -- | $455,800 -19.3% |
| 2008 | -- | $564,900 -8.7% |
| 2007 | -- | $618,900 -14.7% |
| 2006 | -- | $725,500 +30.6% |
| 2005 | -- | $555,400 +4.8% |
| 2004 | -- | $530,100 +23.1% |
| 2003 | -- | $430,500 +11% |
| 2002 | -- | $387,800 +17.5% |
| 2001 | -- | $330,100 |
Find assessor info on the county website
Neighborhood: 20147
Nearby homes
- $852,3004 bd4 ba1.8k sqft20686 Mandalay Ct, Ashburn, VA 20147Off Market
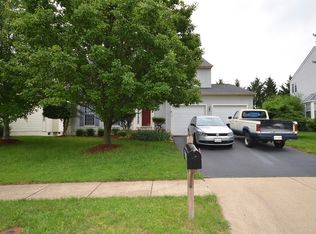
- $994,1004 bd4 ba3.5k sqft20681 Rainsboro Dr, Ashburn, VA 20147Off Market
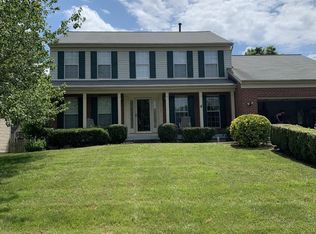
- $883,3004 bd4 ba2.7k sqft20685 Rainsboro Dr, Ashburn, VA 20147Off Market
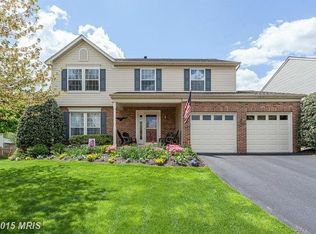
- $891,7004 bd3 ba2.2k sqft20690 Mandalay Ct, Ashburn, VA 20147Off Market
- $884,3004 bd3 ba2k sqft20689 Rainsboro Dr, Ashburn, VA 20147Off Market
- $920,2004 bd3 ba2.1k sqft20683 Mandalay Ct, Ashburn, VA 20147Off Market
- $1,051,6005 bd3 ba3k sqft20708 Sweetair Ct, Ashburn, VA 20147Off Market
- $857,5004 bd3 ba1.8k sqft20687 Mandalay Ct, Ashburn, VA 20147Off Market
Nearby schools
GreatSchools rating
- 10/10Ashburn Elementary SchoolGrades: PK-5Distance: 0.7 mi
- 8/10Farmwell Station Middle SchoolGrades: 6-8Distance: 0.5 mi
- 8/10Broad Run High SchoolGrades: 9-12Distance: 1.9 mi
Schools provided by the listing agent
- Elementary: Ashburn
- Middle: Farmwell Station
- High: Broad Run
- District: Loudoun County Public Schools
Source: Bright MLS. This data may not be complete. We recommend contacting the local school district to confirm school assignments for this home.
Get a cash offer in 3 minutes
Find out how much your home could sell for in as little as 3 minutes with a no-obligation cash offer.
Estimated market value
$1,009,600
Get a cash offer in 3 minutes
Find out how much your home could sell for in as little as 3 minutes with a no-obligation cash offer.
Estimated market value
$1,009,600
- Virginia
- Loudoun County
- Ashburn
- 20147
- 20682 Mandalay Ct
Nearby cities
Nearby neighborhoods
Nearby zip codes
Other Ashburn Topics
