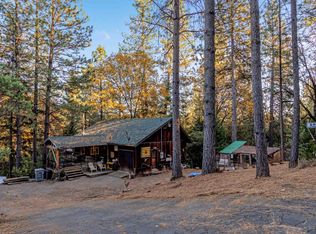
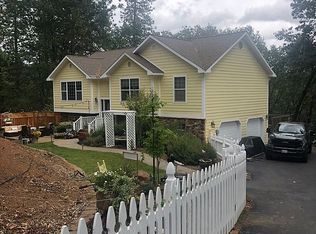
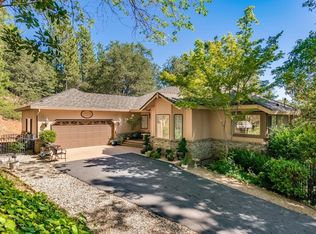
Reduced to $788,000! Beautiful Designed Custom Home with View! Charming, covered wrap around porch with Ironwood Decking. Hardie Board Lap siding.1.9 Acres, Views & backs to Trailhead Estate Greenbelt. Main Floor has separate Formal Living room & Dining rooms. Open Foyer. Gas fireplace surrounded by custom, built-in stained bookcase, skylights & recess lighting. Gourmet kitchen with wine bar, double oven, gas stove top, tile floors, main and prep sinks and granite slab counters. Breakfast nook & dining bar. Half bath & Laundry Master Suite w/access to deck with a view, 2 walk in closets, double sinks, whirlpool tub, shower stall. Upstairs has library/office alcove w/bookcases.3 bedrooms. Huge Bonus/Entertainment room w/vaulted, high beam ceilings, skylights & French door to outer upper deck. Full workshop basement floor area is Approx 1778 SF, garage door, furnace & storage room. Plans show SF 3514 for the House, decks 921 SF, garage 541 SF.Fenced area w/lawn & garden. Reports Availabl
This property is not currently displayed as for sale or rent on Zillow. This may be different from what's on other websites or public sources.