*6-12 MONTH RENTAL AVAILABLE IMMEDIATELY - also for sale* Tucked away on one of the most PRIVATE PRESERVE lots in Verdana Village, this highly sought after floorplan offers total tranquility. With no homes or distractions behind you, the setting feels peaceful, private, and relaxing from the moment you step onto the lanai. Offering 3 bedrooms plus a versatile den/flex room, 3 full baths, and a spacious open concept layout, this home blends comfort and functionality with thoughtful upgrades designed to elevate everyday living. The LARGE BACKYARD offers plenty of room for privacy and highly desirable SOUTHWESTERN rear exposure, creating ideal indirect sunshine on your lanai with partial SUNSET VIEWS. Inside, one CONTINUOUS TILE FLOOR throughout the home creates a seamless modern feel while IMPACT windows and sliders provide both storm protection and energy efficiency. The SCREENED FRONT ENTRY welcomes refreshing cross breezes without unwanted pests, enhancing the relaxed Florida lifestyle buyers crave. The AIR CONDITIONED GARAGE with mini split system adds year round comfort and flexibility for hobbies, fitness equipment, temperature controlled storage, or projects. A quick-connect GAS GENERATOR system provides convenient backup power capability during outages for additional peace of mind. The beautifully designed kitchen features extensive cabinet space, quartz countertops, and a spacious walk in pantry, delivering both style and exceptional functionality for entertaining and daily life. Additional premium upgrades include a Culligan whole home WATER CONDITIONING system and REVERSE OSMOSIS drinking water system, TANKLESS WATER HEATER for endless hot water, and an ELECTRIC CAR CHARGER. The flexible den easily accommodates a home office, media room, fitness area, or guest overflow while the split bedroom layout creates privacy and comfort for family and visitors alike. Verdana Village is one of Southwest Florida's most sought after resort style communities featuring INDOOR and outdoor pickleball and tennis, resort style pools, fitness center, dining, walking trails, basketball, bocce, and more. One of the most convenient advantages of living in Verdana Village is direct access to the adjacent Publix shopping center where residents can easily take a golf cart for groceries, dining, coffee, banking, salons, and everyday conveniences, creating the effortless lifestyle that makes this community truly special. Pets allowed with approval and non-refundable deposit. One or more photo(s) has been virtually staged, AI generated or rendered.
Sold for $550,000
$550,000
20685 Napa Loop, Estero, FL 33928
3beds
2,202sqft
SingleFamily
Built in 2024
-- sqft lot
$558,600 Zestimate®
$250/sqft
$3,662 Estimated rent
Home value
$558,600
$531,000 - $587,000
$3,662/mo
Zestimate® history
Owner options
List your home for rent
$3,662/mo
Rent Zestimate®
Find your next renter with Zillow Rental Manager. Plus, with online applications, you can quickly screen prospective tenants – for free.
$3,662/mo
Rent Zestimate®
Refinance and save
$3,863/mo
Est. payment
Refinancing to a lower rate could help reduce your monthly payments and save thousands over the life of the loan.
$3,863/mo
Est. payment
Explore your selling options
Work with a Zillow partner agent
Leverage their expertise and Zillow's premium Showcase listings to get your home seen by more buyers.
Get startedList with your own agent
Get your home in front of millions of buyers by listing it on Zillow.
Learn how to do itSell it yourself
Take full control of how buyers see your home on Zillow by listing For Sale by Owner (FSBO).
List your homeWhat's special
Zillow last checked:
Listing updated:
Source: Coconut Coast Realtors,MLS#: 226024358
Facts & features
Interior
Bedrooms & bathrooms
- Bedrooms: 3
- Bathrooms: 3
- Full bathrooms: 3
Rooms
- Room types: Office
Heating
- Central, Electric
Appliances
- Included: Dishwasher, Disposal, Dryer, Microwave, Oven, Range, Refrigerator, Washer
- Laundry: In Unit, Inside, Sink, Washer/Dryer Hookup
Features
- Cable Prewire, Den - Study, Entrance Foyer, Great Room, Guest Bath, Guest Room, Home Office, Pantry, Smart Home, Split Bedrooms, Tray Ceiling(s), Walk-In Closet(s)
- Flooring: Tile
Interior area
- Total interior livable area: 2,202 sqft
Property
Parking
- Total spaces: 2
- Parking features: Attached, Covered
- Has attached garage: Yes
- Details: Contact manager
Features
- Stories: 1
- Exterior features: 2+ Spaces, Architecture Style: Traditional, Assessment Fee included in rent, Auto Garage Door, Basketball, Basketball Court, Bocce Court, Cabana, Cable Prewire, Clubhouse, Community, Community Room, Decorative Shutters, Den - Study, Driveway Paved, Entrance Foyer, Exercise Room, French Doors, Garbage included in rent, Gated, Great Room, Grounds Care included in rent, Guest Bath, Guest Room, Heating system: Central Electric, Home Office, Inside, Internet Access, Irrigation Water included in rent, Lawn Care included in rent, Management included in rent, None, Pantry, Park, Patio, Pet Park, Pickleball, Playground, Refrigerator/Icemaker, Restaurant, Reverse Osmosis, Room for Pool, Screened Lanai/Porch, Security included in rent, Sidewalks, Sink, Smart Home, Smoke Detector(s), Smoke Detectors, Split Bedrooms, Sprinkler Auto, Street Lights, Tankless Water Heater, Taxes included in rent, Tennis, Tennis Court(s), Tray Ceiling(s), Underground Utility, View Type: Landscaped Area, View Type: Preserve, View Type: Trees/Woods, Volleyball, Volleyball Court, Walk-In Closet(s), Washer/Dryer Hookup, Water Softener Owned, Water included in rent, Window Coverings
- Pool features: Community
Details
- Parcel number: 304627L30500B1078
Construction
Type & style
- Home type: SingleFamily
- Property subtype: SingleFamily
Condition
- Year built: 2024
Utilities & green energy
- Utilities for property: Cable Available, Garbage, Water
Community & HOA
Community
- Features: Clubhouse, Playground, Tennis Court(s)
- Security: Gated Community
- Deposit fee: $3,300
HOA
- Amenities included: Basketball Court, Tennis Court(s)
Location
- Region: Estero
Financial & listing details
- Price per square foot: $250/sqft
- Tax assessed value: $477,003
- Annual tax amount: $7,801
- Date on market: 6/28/2026
- Lease term: Contact For Details
Price history
| Date | Event | Price |
|---|---|---|
| 7/7/2026 | Listing removed | $574,900$261/sqft |
Source: eXp Realty #226022623 Report a problem | ||
| 6/28/2026 | Listed for rent | $3,300$1/sqft |
Source: Coconut Coast Realtors #226024358 Report a problem | ||
| 6/18/2026 | Listed for sale | $574,900+4.5%$261/sqft |
Source:  SWFLMLS #226022623 Report a problem SWFLMLS #226022623 Report a problem | ||
| 12/3/2024 | Sold | $550,000$250/sqft |
Source: Public Record Report a problem | ||
Public tax history
| Year | Property taxes | Tax assessment |
|---|---|---|
| 2025 | $7,801 +167% | $477,003 +2231.1% |
| 2024 | $2,922 +25.2% | $20,463 +10% |
| 2023 | $2,334 | $18,603 |
Find assessor info on the county website
Neighborhood: Veranda Village
Nearby homes
- $626,3004 bd3 ba2k sqft20681 Napa Loop, Estero, FL 33928Sold
- $660,000-- bd-- ba-- sqft20677 Napa Loop, Estero, FL 33928Sold
- $640,4005 bd3 ba3.2k sqft20693 Napa Loop, Estero, FL 33928Sold
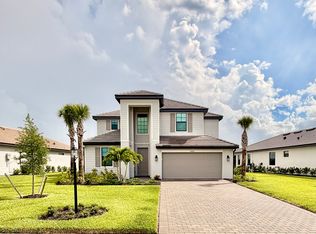
- $774,9003 bd3 ba2.1k sqft20673 Napa Loop, Estero, FL 33928Sold
- $690,0003 bd3 ba2.2k sqft20697 Napa Loop, Estero, FL 33928Sold
- $415,0002 bd2 ba1.4k sqft20506 Pebble Glen Dr, Estero, FL 33928Sold
- $415,0002 bd2 ba1.4k sqft20605 Pebble Glen Dr, Estero, FL 33928Sold
- $738,400-- bd-- ba-- sqft20669 Napa Loop, Estero, FL 33928Sold
Nearby schools
GreatSchools rating
- 9/10Pinewoods Elementary SchoolGrades: PK-5Distance: 6.7 mi
- 8/10Three Oaks Middle SchoolGrades: 6-8Distance: 9.3 mi
- 4/10Bonita Springs High SchoolGrades: 9-12Distance: 8.9 mi
Sell for more on Zillow
Get a Zillow Showcase℠ listing at no additional cost and you could sell for .
$558,600
2% more
+$11,172
With Zillow Showcase(estimated)
$569,772
Sell for more on Zillow
Get a Zillow Showcase℠ listing at no additional cost and you could sell for .
$558,600
2% more
+$11,172
With Zillow Showcase(estimated)
$569,772
- Florida
- Lee County
- Estero
- 33928
- Veranda Village
- 20685 Napa Loop
