Skip main navigation
Off market
  • $538,700

    20685 Tenby Dr, Lexington Park, MD 20653

    5beds
    4,257sqft
    Single Family Residence
    Built in 2006
    -- sqft lot
    $538,700 Zestimate®
    $127/sqft
    $3,564 Estimated rent

    Home value

    $538,700

    $512,000 - $566,000

    $3,564/mo

    Zestimate® history
    Loading
    Loading...

    Owner options

    List your home for rent

    $3,564/mo

    Rent Zestimate®

    Find your next renter with Zillow Rental Manager. Plus, with online applications, you can quickly screen prospective tenants – for free.

    Learn more

    $3,564/mo

    Rent Zestimate®

    Refinance and save

    $2,637/mo

    Est. payment

    Refinancing to a lower rate could help reduce your monthly payments and save thousands over the life of the loan.

    See today's rates

    $2,637/mo

    Est. payment

    Explore your selling options

    Work with a Zillow partner agent

    Leverage their expertise and Zillow's premium Showcase listings to get your home seen by more buyers.

    Get started

    List with your own agent

    Get your home in front of millions of buyers by listing it on Zillow.

    Learn how to do it

    Sell it yourself

    Take full control of how buyers see your home on Zillow by listing For Sale by Owner (FSBO).

    List your home

    What's special

    Walk-out basementLarge walk-in closetTwo-story entranceBrand new composite deckBacking to woodsCeiling fansOversized windows

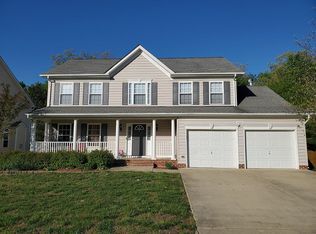
    This property is available and will be removed when it is leased. It will not appear on realtor property lists since it is leased by the owner. Beautiful, clean home with many upgraded features in the desirable, friendly, quiet, and safe Pembrooke community, an enclave of single family homes near all the conveniences, only 2.5 miles from Patuxent River Naval Air Station! Located on a cul-de-sac with a nicely manicured 1/4 acre lot, backing to woods. Walk-out basement onto patio and large back yard! 5 bedrooms, 3.5 baths. 2 car garage with automatic openers. 2,950 sq. ft. (above grade) and 1,307 sq. ft. (fully finished walk-out basement with 5th bedroom, full bath, and large entertainment room) for a total of 4,257 sq. ft. of living space. Two-story entrance. Home is bright, inviting, open, and spacious throughout with an abundance of oversized windows and natural light. Freshly painted, neutral colors. 9 ft ceilings. Newly installed wide-plank, Bruce hardwood hickory floors throughout main and upper levels (no unsightly thresholds between rooms). Two sets of hardwood hickory stairs. Solid 5/8 inch wrought iron balusters. Huge gourmet kitchen with tons of maple cabinets, granite counters, and storage space. New Whirlpool Gold stainless steel appliances, double oven, 5-burner gas stove, expansive multi-level granite island with built-in breakfast table and over-sized bar. Enjoy the breezy feel of ceiling fans throughout home. Family room is completely open to kitchen and has a beautiful bay window, mantle, and fireplace. Spacious and bright living and dining rooms are appointed with freshly painted crown molding. Master bedroom and 3 additional large bedrooms on third level, each having hickory flooring, over-sized closets, and ceiling fans. The 5th bedroom is in the basement. Master bedroom is over 17 ft x 16 ft with a large walk-in closet of nearly 14 ft x 7 ft and a large, private bathroom. Brand new 8 inch baseboards throughout main level and 5 inch baseboards throughout 3rd level. Expansive, brand new composite deck and railings with steps leading to newly poured, large concrete patio - perfect for entertaining or spending time with family the family. All appliances, to include washer and dryer, convey. New blinds throughout home. 100 percent move-in ready. Minimum 1 year lease - preferably long term.

    This property is off market, which means it's not currently listed for sale or rent on Zillow. This may be different from what's available on other websites or public sources.
    Zillow last checked:

    Listing updated:

    Source: Zillow Rentals

    Facts & features

    Interior

    Bedrooms & bathrooms
    • Bedrooms: 5
    • Bathrooms: 4
    • Full bathrooms: 4
    Rooms
    • Room types: Breakfast Nook, Dining Room, Family Room, Master Bath, Recreation Room, Workshop
    Heating
    • Fireplace
    Cooling
    • Ceiling Fan
    Appliances
    • Included: Dishwasher, Disposal, Dryer, Freezer, Microwave, Range Oven, Refrigerator, Washer
    • Laundry: In Unit
    Features
    • Ceiling Fan(s), Storage, Walk In Closet, Walk-In Closet(s), Wired for Data
    • Flooring: Hardwood
    • Windows: Double Pane Windows
    • Has basement: Yes
    • Attic: Yes
    • Has fireplace: Yes
    Interior area
    • Total interior livable area: 4,257 sqft

    Property

    Parking
    • Parking features: Attached
    • Has attached garage: Yes
    • Details: Contact manager
    Features
    • Exterior features: Balcony, Granite countertop, High-speed Internet Ready, Lawn, Living room, Stainless steel appliances, Walk In Closet
    • Spa features: Jetted Bathtub
    Details
    • Parcel number: 08149267

    Construction

    Type & style
    • Home type: SingleFamily
    • Property subtype: Single Family Residence
    Condition
    • Year built: 2006

    Utilities & green energy

    • Utilities for property: Cable Available

    Community & HOA

    Community
    • Features: Playground
    • Security: Security System
    • Deposit fee: $3,000
    Location
    • Region: Lexington Park

    Financial & listing details

    • Price per square foot: $127/sqft
    • Tax assessed value: $445,733
    • Annual tax amount: $4,466
    • Date on market: 3/3/2025
    • Date available: 06/15/2025
    • Lease term: 1 Year

    Price history

    DateEventPrice
    3/21/2025Listing removed$3,000$1/sqft
    Source: Zillow Rentals Report a problem
    3/3/2025Listed for rent$3,000+25%$1/sqft
    Source: Zillow Rentals Report a problem
    4/9/2023Listing removed--
    Source: Zillow Rentals Report a problem
    2/7/2023Listed for rent$2,400+9.1%$1/sqft
    Source: Zillow Rentals Report a problem
    3/24/2021Listing removed--
    Source: Owner Report a problem
    11/20/2019Listing removed$2,200$1/sqft
    Source: Owner Report a problem
    9/23/2019Listed for rent$2,200+2.3%$1/sqft
    Source: Owner Report a problem
    12/15/2017Listing removed$2,150$1/sqft
    Source: Owner Report a problem
    12/4/2017Price change$2,150-2.3%$1/sqft
    Source: Owner Report a problem
    10/24/2017Price change$2,200-2.2%$1/sqft
    Source: Owner Report a problem
    10/10/2017Listed for rent$2,250$1/sqft
    Source: Owner Report a problem
    9/21/2016Listing removed$389,000$91/sqft
    Source: Owner Report a problem
    9/17/2016Price change$389,000-2.7%$91/sqft
    Source: Owner Report a problem
    9/11/2016Price change$399,990-3.6%$94/sqft
    Source: Owner Report a problem
    9/8/2016Listed for sale$415,000+52.2%$97/sqft
    Source: Owner Report a problem
    8/7/2014Sold$272,650-18.6%$64/sqft
    Source: Public Record Report a problem
    7/1/2014Pending sale$335,000$79/sqft
    Source: Long & Foster Real Estate #SM8341999 Report a problem
    5/9/2014Listed for sale$335,000+19.5%$79/sqft
    Source: Long & Foster Real Estate #SM8341999 Report a problem
    5/2/2014Sold$280,280-9.6%$66/sqft
    Source: Public Record Report a problem
    8/15/2013Listing removed$310,000$73/sqft
    Source: Keller Williams Preferred Properties #SM8147328 Report a problem
    8/2/2013Listed for sale$310,000+4.8%$73/sqft
    Source: Keller Williams Preferred Properties #SM8147328 Report a problem
    6/14/2012Listing removed$295,900$70/sqft
    Source: Long & Foster Real Estate #SM7663863 Report a problem
    9/19/2011Price change$295,900-11.6%$70/sqft
    Source: Long & Foster Real Estate #SM7663863 Report a problem
    8/4/2011Listed for sale$334,900+1%$79/sqft
    Source: Long & Foster Real Estate #SM7663863 Report a problem
    2/22/2006Sold$331,577$78/sqft
    Source: Public Record Report a problem

    Public tax history

    YearProperty taxesTax assessment
    2025$4,466 +12.4%$445,733 +7.7%
    2024$3,973 +8.3%$413,967 +8.3%
    2023$3,668 +1.6%$382,200
    2022$3,611 +1.6%$382,200 +3.2%
    2021$3,554 +1.6%$370,333 +1.6%
    2020$3,498 +0.2%$364,400
    2019$3,489 +0.2%$364,400 +0.5%
    2018$3,480 -0.7%$362,600 +0.2%
    2017$3,505 -8.8%$361,700 +0.2%
    2016$3,843 $360,867 +0.2%
    2015$3,843 $360,033 +0.2%
    2014$3,843 $359,200
    2013-- $359,200
    2012-- $359,200 -0.1%
    2011-- $359,570 +0.5%
    2010-- $357,772 +0.5%
    2009-- $355,976 +0.5%
    2008-- $354,180 +9.3%
    2007-- $323,946 +554.2%
    2006-- $49,516 +72.6%
    2005-- $28,680
    Find assessor info on the county website

    Neighborhood: 20653

    Nearby schools

    GreatSchools rating
    Get a cash offer in 3 minutes
    Find out how much your home could sell for in as little as 3 minutes with a no-obligation cash offer.
    Estimated market value
    $538,700
    Get a cash offer in 3 minutes
    Find out how much your home could sell for in as little as 3 minutes with a no-obligation cash offer.
    Estimated market value
    $538,700