Welcome to your new custom home in Westfield's prestigious Chatham Hills - crafted by renowned builder Rex Brown. This exceptional 5700 sq ft residence offers a blend of privacy and functionality - all nestled on a large wooded, walk-out lot within a quiet cul-de-sac of just 3 homes. NEW: BUILDER IS IN PROCESS NOW FOR FINISHING BASEMENT! From the moment you step inside, you'll find a spacious, open-concept living area, featuring mid-century-styled windows that frame serene views of your wooded backyard. The kitchen is finished with quartz countertops, very large island, and professional-grade appliances. A generous working pantry and a smart mud room with a drop desk, lockers, and closet add to the home's main floor convenience. Also on main floor: 2 versatile office spaces - one at the entry with a nearby full bath, and another overlooking the tranquil rear yard - perfect for focused work or relaxation. The entire home features durable LPV flooring - no carpet in sight. Upstairs, discover 4 large bedrooms, each with its own full ensuite bath and walk-in closet. The master suite is a retreat unto itself, with abundant natural light, tray ceiling, luxurious bath with a make-up station, freestanding tub, curbless-entry shower, and custom closet with a center island. Enjoy seamless indoor-outdoor living with a covered upper porch complete with a fireplace, descending to a lower covered patio with a fire pit - ideal for entertaining or relaxation. Experience unparalleled amenities at Chatham Hills, including a Pete Dye Championship golf course, modern clubhouse, indoor/outdoor pools, pickleball and tennis courts, bowling alley, walking trails, all in a welcoming community. This is more than a home: it's a lifestyle. Come meet your new friends.
Sold
$1,500,000
20686 Chatham Crest Ct, Westfield, IN 46074
6beds
5,791sqft
Residential, Single Family Residence
Built in 2024
0.63 Acres Lot
$1,548,900 Zestimate®
$259/sqft
$6,284 Estimated rent
Home value
$1,548,900
$1.46M - $1.64M
$6,284/mo
Zestimate® history
Owner options
List your home for rent
$6,284/mo
Rent Zestimate®
Find your next renter with Zillow Rental Manager. Plus, with online applications, you can quickly screen prospective tenants – for free.
$6,284/mo
Rent Zestimate®
Refinance and save
$8,896/mo
Est. payment
Refinancing to a lower rate could help reduce your monthly payments and save thousands over the life of the loan.
$8,896/mo
Est. payment
Explore your selling options
Work with a Zillow partner agent
Leverage their expertise and Zillow's premium Showcase listings to get your home seen by more buyers.
Get startedList with your own agent
Get your home in front of millions of buyers by listing it on Zillow.
Learn how to do itSell it yourself
Take full control of how buyers see your home on Zillow by listing For Sale by Owner (FSBO).
List your homeWhat's special
Large wooded walk-out lotFire pitCovered upper porchQuartz countertopsMaster suiteLuxurious bathMid-century-styled windows
Zillow last checked:
Listing updated:
Listed by:
Matt McLaughlin 317-590-0529,
F.C. Tucker Company
Bought with:
Kyle Dickson
Coldwell Banker - Kaiser
Source: MIBOR as distributed by MLS GRID,MLS#: 21994461
Facts & features
Interior
Bedrooms & bathrooms
- Bedrooms: 6
- Bathrooms: 6
- Full bathrooms: 6
- Main level bathrooms: 1
- Main level bedrooms: 1
Primary bedroom
- Features: Vinyl Plank
- Level: Upper
- Area: 238 Square Feet
- Dimensions: 17x14
Bedroom 2
- Features: Vinyl Plank
- Level: Upper
- Area: 180 Square Feet
- Dimensions: 15x12
Bedroom 3
- Features: Vinyl Plank
- Level: Upper
- Area: 210 Square Feet
- Dimensions: 15x14
Bedroom 4
- Features: Vinyl Plank
- Level: Upper
- Area: 210 Square Feet
- Dimensions: 15x14
Bedroom 5
- Features: Vinyl Plank
- Level: Main
- Area: 210 Square Feet
- Dimensions: 15x14
Bedroom 5
- Features: Other
- Level: Basement
- Area: 182 Square Feet
- Dimensions: 14x13
Dining room
- Features: Vinyl Plank
- Level: Main
- Area: 165 Square Feet
- Dimensions: 15x11
Exercise room
- Features: Other
- Level: Basement
- Area: 165 Square Feet
- Dimensions: 15x11
Great room
- Features: Vinyl Plank
- Level: Main
- Area: 540 Square Feet
- Dimensions: 27x20
Kitchen
- Features: Vinyl Plank
- Level: Main
- Area: 242 Square Feet
- Dimensions: 22x11
Office
- Features: Vinyl Plank
- Level: Main
- Area: 117 Square Feet
- Dimensions: 13x9
Play room
- Features: Other
- Level: Basement
- Area: 475 Square Feet
- Dimensions: 25x19
Heating
- Dual, Forced Air
Cooling
- Dual
Appliances
- Included: Dishwasher, Disposal, Microwave, Gas Oven, Range Hood, Tankless Water Heater
- Laundry: Connections All, Upper Level
Features
- Double Vanity, Breakfast Bar, Tray Ceiling(s), Kitchen Island, Entrance Foyer, Ceiling Fan(s), High Speed Internet, Eat-in Kitchen, Pantry, Smart Thermostat, Supplemental Storage, Walk-In Closet(s)
- Windows: Wood Work Painted
- Basement: Ceiling - 9+ feet
- Number of fireplaces: 2
- Fireplace features: Great Room, Outside
Interior area
- Total structure area: 5,791
- Total interior livable area: 5,791 sqft
- Finished area below ground: 1,236
Property
Parking
- Total spaces: 4
- Parking features: Attached, Concrete, Garage Door Opener, Side Load Garage
- Attached garage spaces: 4
- Details: Garage Parking Other(Garage Door Opener, Keyless Entry)
Features
- Levels: Two
- Stories: 2
- Patio & porch: Covered, Deck
- Exterior features: Fire Pit
Lot
- Size: 0.63 Acres
- Features: Cul-De-Sac, Curbs, Sidewalks, Suburb, Mature Trees
Details
- Parcel number: 290513001091000015
- Horse amenities: None
Construction
Type & style
- Home type: SingleFamily
- Architectural style: Farmhouse
- Property subtype: Residential, Single Family Residence
Materials
- Brick, Cement Siding
- Foundation: Concrete Perimeter
Condition
- New Construction
- New construction: Yes
- Year built: 2024
Details
- Builder name: Homes By Rex Brown
Utilities & green energy
- Water: Municipal/City
Community & HOA
Community
- Features: Tennis Court(s)
- Subdivision: Chatham Hills
HOA
- Has HOA: Yes
- Amenities included: Clubhouse, Golf Course, Jogging Path, Maintenance, Park, Playground, Snow Removal, Tennis Court(s), Trail(s)
- Services included: Association Home Owners, Clubhouse, Entrance Common, Golf, Maintenance, ParkPlayground, Snow Removal, Tennis Court(s), Walking Trails
- HOA fee: $1,430 annually
- HOA phone: 317-386-3800
Location
- Region: Westfield
Financial & listing details
- Price per square foot: $259/sqft
- Tax assessed value: $1,484,400
- Annual tax amount: $4,844
- Date on market: 8/12/2024
- Cumulative days on market: 228 days
Price history
| Date | Event | Price |
|---|---|---|
| 3/27/2025 | Sold | $1,500,000+1.1%$259/sqft |
Source:  MIBOR as distributed by MLS GRID #21994461 Report a problem MIBOR as distributed by MLS GRID #21994461 Report a problem | ||
| 1/13/2025 | Pending sale | $1,484,000$256/sqft |
Source: MIBOR as distributed by MLS GRID #21994461 Report a problem | ||
| 10/31/2024 | Price change | $1,484,000-0.3%$256/sqft |
Source: MIBOR as distributed by MLS GRID #21994461 Report a problem | ||
| 8/12/2024 | Listed for sale | $1,489,000+481.6%$257/sqft |
Source: MIBOR as distributed by MLS GRID #21994461 Report a problem | ||
| 10/23/2023 | Listing removed | -- |
Source: MIBOR as distributed by MLS GRID #21935985 Report a problem | ||
| 9/15/2023 | Price change | $256,000-82.6%$44/sqft |
Source: MIBOR as distributed by MLS GRID #21935969 Report a problem | ||
| 8/11/2023 | Price change | $1,470,000+408.7%$254/sqft |
Source: MIBOR as distributed by MLS GRID #21935985 Report a problem | ||
| 8/11/2023 | Listed for sale | $289,000+20.4%$50/sqft |
Source: MIBOR as distributed by MLS GRID #21935969 Report a problem | ||
| 10/20/2022 | Sold | $240,000-4%$41/sqft |
Source: MIBOR as distributed by MLS GRID #21880729 Report a problem | ||
| 9/12/2022 | Pending sale | $250,000$43/sqft |
Source: MIBOR as distributed by MLS GRID #21880729 Report a problem | ||
| 8/31/2022 | Listed for sale | $250,000$43/sqft |
Source: MIBOR as distributed by MLS GRID #21880729 Report a problem | ||
Public tax history
| Year | Property taxes | Tax assessment |
|---|---|---|
| 2025 | $4,584 -4.1% | $1,484,400 +623.4% |
| 2024 | $4,778 +2.3% | $205,200 |
| 2023 | $4,671 +31204% | $205,200 |
| 2022 | $15 -3% | $205,200 +34100% |
| 2021 | $15 -4.9% | $600 |
| 2020 | $16 -80.4% | $600 |
| 2019 | $83 | $600 |
| 2018 | -- | $600 |
Find assessor info on the county website
Neighborhood: 46074
Nearby homes
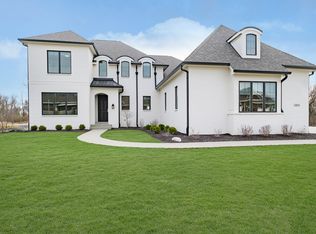
- $1,677,7005 bd6 ba6.2k sqft20674 Chatham Crest Ct, Westfield, IN 46074Off Market
- $1,620,5004 bd4 ba5.2k sqft20650 Chatham Ridge Blvd, Westfield, IN 46074Off Market
- $1,715,3004 bd5 ba5.3k sqft20662 Chatham Ridge Blvd, Westfield, IN 46074Off Market
- $1,966,3000.479 Acres20638 Chatham Ridge Blvd, Westfield, IN 46074Off Market
- $2,889,3004 bd8 ba6.5k sqft20698 Chatham Crest Ct, Westfield, IN 46074Off Market
- $290,0000.52 Acres20746 Chatham Ridge Blvd, Westfield, IN 46074Pending
- $600-- bd-- ba-- sqft20626 Chatham Ridge Blvd, Westfield, IN 46074Off Market
- $54,3002 bd1 ba1.7k sqft802 E 206th St, Sheridan, IN 46069Off Market
Nearby schools
GreatSchools rating
- 6/10Monon Trail Elementary SchoolGrades: K-4Distance: 1.3 mi
- 9/10Westfield Middle SchoolGrades: 7-8Distance: 2.8 mi
- 10/10Westfield High SchoolGrades: 9-12Distance: 2.5 mi
Get a cash offer in 3 minutes
Find out how much your home could sell for in as little as 3 minutes with a no-obligation cash offer.
Estimated market value
$1,548,900
Get a cash offer in 3 minutes
Find out how much your home could sell for in as little as 3 minutes with a no-obligation cash offer.
Estimated market value
$1,548,900
- Indiana
- Hamilton County
- Sheridan
- 46074
- 20686 Chatham Crest Ct
Nearby cities
Nearby neighborhoods
Nearby zip codes
Other Sheridan Topics
