Skip main navigation
Sold for $930,000
  • $930,000

    20686 Pomeroy Ct, Ashburn, VA 20147

    4beds
    3,008sqft
    Single Family Residence
    Built in 1997
    7,841 Square Feet Lot
    $935,200 Zestimate®
    $309/sqft
    $4,061 Estimated rent

    Home value

    $935,200

    $888,000 - $982,000

    $4,061/mo

    Zestimate® history
    Loading
    Loading...

    Owner options

    List your home for rent

    $4,061/mo

    Rent Zestimate®

    Find your next renter with Zillow Rental Manager. Plus, with online applications, you can quickly screen prospective tenants – for free.

    Learn more

    $4,061/mo

    Rent Zestimate®

    Refinance and save

    $5,699/mo

    Est. payment

    Refinancing to a lower rate could help reduce your monthly payments and save thousands over the life of the loan.

    See today's rates

    $5,699/mo

    Est. payment

    Explore your selling options

    Work with a Zillow partner agent

    Leverage their expertise and Zillow's premium Showcase listings to get your home seen by more buyers.

    Get started

    List with your own agent

    Get your home in front of millions of buyers by listing it on Zillow.

    Learn how to do it

    Sell it yourself

    Take full control of how buyers see your home on Zillow by listing For Sale by Owner (FSBO).

    List your home

    What's special

    Peaceful wooded views year-roundGas fireplaceCozy family roomWell-appointed hall bathPlush carpetingFinished walk-out basementWet bar
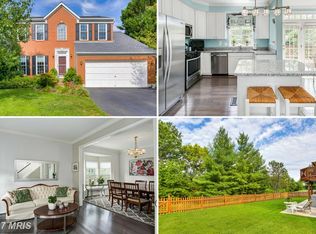
    Tucked away on a picturesque cul-de-sac and framed by a private backdrop of mature trees, this beautifully appointed colonial is a true retreat combining elegance, comfort, and natural beauty. A beautifully landscaped yard and welcoming curb appeal set the stage, complemented by a two-car front-load garage and paved driveway. Inside, the home opens to elegant formal living and dining rooms, enhanced by a classic bay window while crown moldings, chair rails, and decorative columns add architectural interest. Neutral paint tones, classic hardwoods, and plush carpeting create a warm, move-in ready atmosphere throughout. The kitchen is designed for both everyday living and entertaining, featuring a center island, upgraded countertops, and an open flow into the bright breakfast room. Just beyond, the cozy family room invites you to relax with a gas fireplace, ceiling fan, and seamless access to the screened porch—perfect for enjoying peaceful wooded views year-round. Convenience meets functionality with a main-level laundry room complete with built-in cabinetry for added storage. Upstairs, you’ll find four generously sized bedrooms, including a spacious primary suite with a walk-in closet and a luxurious en-suite bath featuring a corner soaking tub and double vanity. The additional bedrooms offer comfortable accommodations with plush carpeting and share a well-appointed hall bath. The finished walk-out basement offers additional living space with a light-filled, flexible layout enhanced by recessed lighting and a wet bar—perfect for entertaining.  A beautifully renovated bathroom with designer finishes and a flexible den—perfect for a home office or guest retreat—complete this inviting level. Thoughtfully updated, this home offers the confidence of major improvements already in place—featuring a newer roof and HVAC (2018), brand-new carpet throughout (February 2026), fresh interior paint (2026), exterior refresh (2025), and a new washer and dryer (2025). Step outside to the screened porch and spacious deck with stairs down to the private, fenced backyard, complete with a gate leading to a rear jogging path—perfect for outdoor enjoyment. Backing to mature trees, this property offers a rare sense of tranquility and seclusion. Located in the highly desirable Ashburn Village community, residents enjoy access to an impressive array of amenities including multiple pools, sports courts, fitness facilities, scenic lakes, and miles of walking and jogging trails. The community also offers a vibrant calendar of events and convenient access to shopping, dining, and commuter routes, enhancing both lifestyle and convenience. A wonderful opportunity to own a well-appointed home in a peaceful setting with thoughtful spaces designed for both everyday living and entertaining.

    Zillow last checked:

    Listing updated:

    Listed by:

    Paul Bedewi 571-228-5648,

    Keller Williams Realty,

    Co-Listing Agent: Kristen M Develli 703-447-9421,

    Keller Williams Realty

    Bought with:

    Jackie Wynn, 0225097988

    Real Broker, LLC

    Source: Bright MLS,MLS#: VALO2118842MLS Logo

    Facts & features

    Interior

    Bedrooms & bathrooms
    • Bedrooms: 4
    • Bathrooms: 4
    • Full bathrooms: 3
    • 1/2 bathrooms: 1
    • Main level bathrooms: 1
    Primary bedroom
    • Features: Flooring - Carpet, Walk-In Closet(s)
    • Level: Upper
    • Area: 216 Square Feet
    • Dimensions: 18 X 12
    Bedroom 2
    • Features: Flooring - Carpet
    • Level: Upper
    • Area: 110 Square Feet
    • Dimensions: 11 X 10
    Bedroom 3
    • Features: Flooring - Carpet
    • Level: Upper
    • Area: 110 Square Feet
    • Dimensions: 11 X 10
    Bedroom 4
    • Features: Flooring - Carpet
    • Level: Upper
    • Area: 165 Square Feet
    • Dimensions: 15 X 11
    Primary bathroom
    • Level: Upper
    Breakfast room
    • Features: Flooring - HardWood
    • Level: Main
    • Area: 126 Square Feet
    • Dimensions: 14 X 9
    Den
    • Features: Flooring - Carpet
    • Level: Lower
    • Area: 240 Square Feet
    • Dimensions: 15 X 16
    Dining room
    • Features: Flooring - Carpet, Crown Molding, Chair Rail
    • Level: Main
    • Area: 154 Square Feet
    • Dimensions: 11 X 14
    Family room
    • Features: Flooring - Carpet, Fireplace - Gas
    • Level: Main
    • Area: 256 Square Feet
    • Dimensions: 16 X 16
    Foyer
    • Features: Flooring - HardWood
    • Level: Main
    • Area: 35 Square Feet
    • Dimensions: 5 X 7
    Kitchen
    • Features: Flooring - HardWood, Kitchen Island
    • Level: Main
    • Area: 154 Square Feet
    • Dimensions: 14 X 11
    Living room
    • Features: Flooring - Carpet, Crown Molding
    • Level: Main
    • Area: 132 Square Feet
    • Dimensions: 11 X 12
    Recreation room
    • Features: Flooring - Carpet, Wet Bar
    • Level: Lower
    • Area: 665 Square Feet
    • Dimensions: 35 X 19
    Screened porch
    • Level: Main
    • Area: 210 Square Feet
    • Dimensions: 14 X 15
    Utility room
    • Level: Lower
    • Area: 96 Square Feet
    • Dimensions: 8 X 12
    Heating
    • Forced Air, Central, Programmable Thermostat, Natural Gas
    Cooling
    • Ceiling Fan(s), Central Air, Programmable Thermostat, Electric
    Appliances
    • Included: Microwave, Dryer, Washer, Cooktop, Dishwasher, Disposal, Refrigerator, Ice Maker, Gas Water Heater
    • Laundry: Main Level
    Features
    • Attic, Kitchen Island, Eat-in Kitchen, Dining Area, Primary Bath(s), Crown Molding, Recessed Lighting, Floor Plan - Traditional, Soaking Tub, Bathroom - Walk-In Shower, Breakfast Area, Ceiling Fan(s), Formal/Separate Dining Room, Pantry, Upgraded Countertops, Walk-In Closet(s)
    • Flooring: Carpet, Hardwood, Ceramic Tile, Wood
    • Windows: Bay/Bow, Window Treatments
    • Basement: Connecting Stairway,Full,Finished,Walk-Out Access,Rear Entrance
    • Number of fireplaces: 1
    • Fireplace features: Gas/Propane, Glass Doors, Mantel(s)
    Interior area
    • Total structure area: 3,104
    • Total interior livable area: 3,008 sqft
    • Finished area above ground: 2,136
    • Finished area below ground: 872

    Property

    Parking
    • Total spaces: 4
    • Parking features: Garage Door Opener, Garage Faces Front, Attached, Driveway
    • Attached garage spaces: 2
    • Uncovered spaces: 2
    Accessibility
    • Accessibility features: None
    Features
    • Levels: Three
    • Stories: 3
    • Patio & porch: Deck, Patio, Screened, Porch, Screened Porch
    • Exterior features: Sidewalks, Street Lights
    • Pool features: Community
    • Fencing: Back Yard
    • Has view: Yes
    • View description: Trees/Woods
    Lot
    • Size: 7,841 sqft
    • Features: Backs to Trees, Cul-De-Sac, Landscaped, Wooded, Suburban
    Details
    • Additional structures: Above Grade, Below Grade
    • Parcel number: 058261623000
    • Zoning: PDH4
    • Special conditions: Standard

    Construction

    Type & style
    • Home type: SingleFamily
    • Architectural style: Colonial
    • Property subtype: Single Family Residence
    Materials
    • Combination, Brick
    • Foundation: Concrete Perimeter, Slab
    • Roof: Architectural Shingle
    Condition
    • Very Good
    • New construction: No
    • Year built: 1997
    Details
    • Builder model: Chandler

    Utilities & green energy

    • Sewer: Public Sewer
    • Water: Public
    • Utilities for property: Cable Available, Underground Utilities, Fiber Optic

    Community & neighborhood

    Location
    • Region: Ashburn
    • Subdivision: Ashburn Village

    HOA & financial

    HOA
    • Has HOA: Yes
    • HOA fee: $144 monthly
    • Amenities included: Baseball Field, Basketball Court, Bike Trail, Common Grounds, Community Center, Fitness Center, Jogging Path, Lake, Picnic Area, Indoor Pool, Pool, Racquetball, Recreation Facilities, Soccer Field, Tennis Court(s), Tot Lots/Playground, Volleyball Courts, Water/Lake Privileges, Clubhouse, Party Room
    • Services included: Common Area Maintenance, Management, Pool(s), Recreation Facility, Reserve Funds, Sewer, Snow Removal, Trash, Sauna, Insurance
    • Association name: ASHBURN VILLAGE

    Other

    Other facts
    • Listing agreement: Exclusive Right To Sell
    • Ownership: Fee Simple

    Price history

    DateEventPrice
    4/15/2026Sold$930,000+3.3%$309/sqft
    Source: Bright MLS #VALO2118842 Report a problem
    3/29/2026Contingent$899,900$299/sqft
    Source: Bright MLS #VALO2118842 Report a problem
    3/27/2026Listed for sale$899,900+50%$299/sqft
    Source: Bright MLS #VALO2118842 Report a problem
    5/15/2018Listing removed$599,900$199/sqft
    Source: Keller Williams Realty Loudoun Gateway #1000404406 Report a problem
    4/28/2018Price change$599,900-1.7%$199/sqft
    Source: Keller Williams Realty Loudoun Gateway #1000404406 Report a problem
    4/20/2018Listed for sale$610,000+5.2%$203/sqft
    Source: Keller Williams Realty #1000404406 Report a problem
    2/14/2005Sold$579,900+146.7%$193/sqft
    Source: Public Record Report a problem
    3/20/1997Sold$235,060$78/sqft
    Source: Public Record Report a problem

    Public tax history

    YearProperty taxesTax assessment
    2025$6,651 -0.8%$826,220 +6.6%
    2024$6,702 +2.5%$774,750 +3.7%
    2023$6,537 +3.8%$747,110 +5.6%
    2022$6,295 +4%$707,290 +14.5%
    2021$6,054 +1.1%$617,760 +6.8%
    2020$5,987 $578,410 +1.9%
    2019$5,987 +6.7%$567,800 +9.8%
    2018$5,612 -1.3%$517,230 +2.3%
    2017$5,686 -3%$505,390 +0.3%
    2016$5,860 $503,980 +48.9%
    2015$5,860 +0.8%$338,420 +4%
    2014$5,813 +0%$325,420 +0.7%
    2013$5,813 $323,100
    2012-- --
    2011-- --
    2010-- --
    2009-- $395,400 -19%
    2008-- $488,000 -7.3%
    2007-- $526,300 -14%
    2006-- $612,000 +28.8%
    2005-- $475,300 +5.6%
    2004-- $450,300 +19.5%
    2003-- $376,700 +11.7%
    2002-- $337,300 +18.5%
    2001-- $284,600

    Find assessor info on the county website

    Neighborhood: 20147

    Nearby schools

    GreatSchools rating
    Schools provided by the listing agent
    • Elementary: Ashburn
    • Middle: Farmwell Station
    • High: Broad Run
    • District: Loudoun County Public Schools

    Source: Bright MLS. This data may not be complete. We recommend contacting the local school district to confirm school assignments for this home.

    Get a cash offer in 3 minutes
    Find out how much your home could sell for in as little as 3 minutes with a no-obligation cash offer.
    Estimated market value
    $935,200
    Get a cash offer in 3 minutes
    Find out how much your home could sell for in as little as 3 minutes with a no-obligation cash offer.
    Estimated market value
    $935,200