AN OUTSTANDING UPDATED TWO BEDROOM RANCH CLUSTER PLUS A LOFT. As you enter this freshly decorated home you'll be impressed!!! Open and vaulted Great Room with gas fireplace, Brazilian cherry wood flooring opens to an iron fenced patio, perfect for the summer weather relaxation and entertaining. Stunning kitchen opens to great room with breakfast bar, vaulted ceilings and new stainless appliances, Stunning countertops, tile flooring, lovely wood cabinetry - it has it all !!! Easy access from the garage ( cabinetry and super flooring) to the laundry room with new/newer appliances .....just off the kitchen. The Primary bedroom with vaulted ceiling, new slider opens to the patio and offers an en-suite bath with shower and soaking tub. Bedroom two faces the front of the home and could also serve as guest room or office. A second floor LOFT overlooks the great room and has a skylight ---offering a flex room for whatever your need might be. Furnace and air are new, bedroom carpeting new, Newer gutters/downspouts, new garage opener, and outdoor lighting enhance this tucked away ranch. Low monthly fee of $115.00 plus a great location !!! METICULOUSLY MAINTAINED, don't wait to see this !!
Closed
$305,000
20686 Sun Meadow Trl, Strongsville, OH 44149
2beds
1,436sqft
Multi Family, Single Family Residence
Built in 1990
4,791 Square Feet Lot
$306,300 Zestimate®
$212/sqft
$2,297 Estimated rent
Home value
$306,300
$288,000 - $325,000
$2,297/mo
Zestimate® history
Owner options
List your home for rent
$2,297/mo
Rent Zestimate®
Find your next renter with Zillow Rental Manager. Plus, with online applications, you can quickly screen prospective tenants – for free.
$2,297/mo
Rent Zestimate®
Refinance and save
$2,289/mo
Est. payment
Refinancing to a lower rate could help reduce your monthly payments and save thousands over the life of the loan.
$2,289/mo
Est. payment
Explore your selling options
Work with a Zillow partner agent
Leverage their expertise and Zillow's premium Showcase listings to get your home seen by more buyers.
Get startedList with your own agent
Get your home in front of millions of buyers by listing it on Zillow.
Learn how to do itSell it yourself
Take full control of how buyers see your home on Zillow by listing For Sale by Owner (FSBO).
List your homeWhat's special
Gas fireplaceStunning kitchenStunning countertopsVaulted ceilingsOutdoor lightingNew stainless appliancesLovely wood cabinetry
Zillow last checked:
Listing updated:
Listed by:
Melanie J Bowen 440-667-6589 melaniebowen@howardhanna.com,
Howard Hanna
Bought with:
Anthony W May, 2014001320
Howard Hanna
Source: MLS Now,MLS#: 5199058Originating MLS: Akron Cleveland Association of REALTORS
Facts & features
Interior
Bedrooms & bathrooms
- Bedrooms: 2
- Bathrooms: 2
- Full bathrooms: 2
- Main level bathrooms: 2
- Main level bedrooms: 2
Primary bedroom
- Description: New slider, new carpeting,Flooring: Carpet
- Level: First
- Dimensions: 16 x 15
Bedroom
- Description: Flooring: Wood
- Level: First
- Dimensions: 16 x 11
Entry foyer
- Description: Skylight,Flooring: Ceramic Tile
- Level: First
- Dimensions: 10 x 6
Great room
- Description: Flooring: Wood
- Features: Fireplace
- Level: First
- Dimensions: 25 x 21
Kitchen
- Description: Stainless steel appliances, skylight,Flooring: Ceramic Tile
- Level: First
- Dimensions: 14 x 10
Loft
- Description: Skylight,Flooring: Wood
- Level: Second
- Dimensions: 14 x 11
Heating
- Forced Air, Gas
Cooling
- Central Air
Appliances
- Included: Dryer, Dishwasher, Microwave, Range, Refrigerator, Washer
- Laundry: Main Level, Laundry Room, Laundry Tub, In Unit, Sink
Features
- Breakfast Bar, Ceiling Fan(s), Crown Molding, Cathedral Ceiling(s), Entrance Foyer, High Ceilings, Primary Downstairs, Open Floorplan, Other, Pantry, Soaking Tub, Vaulted Ceiling(s), Natural Woodwork, Walk-In Closet(s)
- Windows: Blinds, Double Pane Windows, Skylight(s), Window Coverings, Window Treatments
- Has basement: No
- Number of fireplaces: 1
- Fireplace features: Gas, Great Room
Interior area
- Total structure area: 1,436
- Total interior livable area: 1,436 sqft
- Finished area above ground: 1,436
Property
Parking
- Parking features: Attached, Drain, Driveway, Garage Faces Front, Garage, Garage Door Opener, Water Available
- Attached garage spaces: 2
Features
- Levels: Two
- Stories: 2
- Patio & porch: Other, Patio
- Exterior features: Private Yard
- Fencing: Wrought Iron
- Has view: Yes
- View description: Trees/Woods
Lot
- Size: 4,791 Square Feet
- Features: Flat, Greenbelt, Landscaped, Level, Wooded
Details
- Parcel number: 39335120
Construction
Type & style
- Home type: SingleFamily
- Architectural style: Cluster Home
- Property subtype: Multi Family, Single Family Residence
- Attached to another structure: Yes
Materials
- Vinyl Siding
- Foundation: Slab
- Roof: Asbestos Shingle
Condition
- Year built: 1990
Utilities & green energy
- Sewer: Public Sewer
- Water: Public
Community & HOA
Community
- Security: Security System
- Subdivision: Springfield Commons
HOA
- Has HOA: No
- Services included: Common Area Maintenance, Maintenance Grounds, Snow Removal
- HOA fee: $115 monthly
- HOA name: Springfield Commons
Location
- Region: Strongsville
Financial & listing details
- Price per square foot: $212/sqft
- Annual tax amount: $3,909
- Date on market: 4/6/2026
- Cumulative days on market: 14 days
- Listing agreement: Exclusive Right To Sell
- Listing terms: Cash,Conventional
Price history
| Date | Event | Price |
|---|---|---|
| 6/1/2026 | Sold | $305,000-4.4%$212/sqft |
Source: MLS Now #5199058 Report a problem | ||
| 4/20/2026 | Pending sale | $319,000$222/sqft |
Source: MLS Now #5199058 Report a problem | ||
| 4/6/2026 | Listed for sale | $319,000$222/sqft |
Source: MLS Now #5199058 Report a problem | ||
Public tax history
Tax history is unavailable.
Neighborhood: 44149
Nearby homes
- $305,0002 bd2 ba1.4k sqft20686 Sun Meadow Trl #9, Strongsville, OH 44149Sold
- $302,9003 bd2 ba2k sqft20718 Sun Meadow Trl #8, Strongsville, OH 44149Off Market
- $310,1002 bd2 ba1.4k sqft20654 Sun Meadow Trl #10, Strongsville, OH 44149Off Market
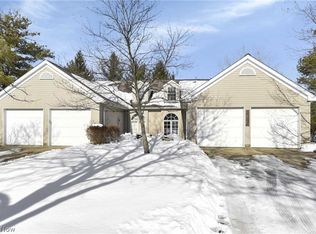
- $287,0002 bd2 ba1.4k sqft20750 Sun Meadow Trl #7, Strongsville, OH 44149Off Market
- $299,1003 bd2 ba1.8k sqft20791 Springfield Cir, Strongsville, OH 44136Off Market
- $319,6003 bd2 ba1.8k sqft20775 Springfield Cir, Strongsville, OH 44149Off Market
- $311,5003 bd2 ba-- sqft20775 Springfield Cir #20775, Strongsville, OH 44136Off Market
- $292,5002 bd2 ba1.8k sqft20799 Springfield Cir, Strongsville, OH 44136Off Market
Nearby schools
GreatSchools rating
- 7/10Muraski Elementary SchoolGrades: K-5Distance: 1.6 mi
- 8/10Strongsville Middle SchoolGrades: 6-8Distance: 2 mi
- 9/10Strongsville High SchoolGrades: 9-12Distance: 0.9 mi
Schools provided by the listing agent
- District: Strongsville CSD - 1830
Source: MLS Now. This data may not be complete. We recommend contacting the local school district to confirm school assignments for this home.
Get a cash offer in 3 minutes
Find out how much your home could sell for in as little as 3 minutes with a no-obligation cash offer.
Estimated market value
$306,300
Get a cash offer in 3 minutes
Find out how much your home could sell for in as little as 3 minutes with a no-obligation cash offer.
Estimated market value
$306,300
- Ohio
- Cuyahoga County
- Strongsville
- 44149
- 20686 Sun Meadow Trl
Nearby cities
Nearby zip codes
Other Strongsville Topics
