Skip main navigation
Sold
  • Price Unknown

    20687 Lavone Dr, Porter, TX 77365

    4beds
    3,788sqft
    SingleFamily
    Built in 2011
    9,099 Square Feet Lot
    $510,800 Zestimate®
    $--/sqft
    $3,466 Estimated rent

    Home value

    $510,800

    $475,000 - $547,000

    $3,466/mo

    Zestimate® history
    Loading
    Loading...

    Owner options

    List your home for rent

    $3,466/mo

    Rent Zestimate®

    Find your next renter with Zillow Rental Manager. Plus, with online applications, you can quickly screen prospective tenants – for free.

    Learn more

    $3,466/mo

    Rent Zestimate®

    Refinance and save

    $50/mo

    Est. payment

    Refinancing to a lower rate could help reduce your monthly payments and save thousands over the life of the loan.

    See today's rates

    $50/mo

    Est. payment

    Explore your selling options

    Work with a Zillow partner agent

    Leverage their expertise and Zillow's premium Showcase listings to get your home seen by more buyers.

    Get started

    List with your own agent

    Get your home in front of millions of buyers by listing it on Zillow.

    Learn how to do it

    Sell it yourself

    Take full control of how buyers see your home on Zillow by listing For Sale by Owner (FSBO).

    List your home

    What's special

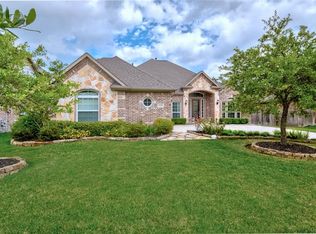
    GREAT NEW PRICE! INCLUDED: MEDIA RM THEATER STYLE RECLINING CHAIRS,PROJECTOR, SCREEN! This beautiful 2 story OAKHURST AT KINGWOOD home is loaded with fabulous features. Youâll find 2-BEDROOM SUITES DOWN: PRIVATE MASTER AND GUEST SUITES DOWN! Family room opens to the kitchen with a breakfast nook & island breakfast bar. This home is complete with a formal dining rm conveniently located off the kitchen plus butlerâs pantry & study located off the foyer. A separate hallway leads to the GUEST SUITE. Upstairs, youâll find a split floor plan, with the game & media rms on one side & secondary bedrooms in the opposite hall. What a great floor plan! Lots of storage in this home with walk-in closets, walk-in kitchen pantry & a walk-in closet in the game room PLUS a snack area with sink & mini fridge between game & media rooms! Donât miss the covered patio; perfect for your TX style BBQâs! RM sizes are approx. Please measure.!**COMMUTE TO: HWY 59/I69;GRAND PARKWAY/99;BLTWY 8 AND POINTS BEYOND!

    Facts & features

    Interior

    Bedrooms & bathrooms
    • Bedrooms: 4
    • Bathrooms: 3
    • Full bathrooms: 3
    Heating
    • Other, Gas
    Cooling
    • Central
    Appliances
    • Included: Dishwasher, Garbage disposal
    Features
    • Breakfast Bar, Alarm System - Leased, Drapes/Curtains/Window Cover, High Ceiling, Island Kitchen
    • Flooring: Tile, Carpet
    • Has fireplace: Yes
    • Fireplace features: Gaslog Fireplace, Gas Connections
    Interior area
    • Total interior livable area: 3,788 sqft

    Property

    Parking
    • Parking features: Garage - Attached
    Features
    • Exterior features: Stone, Brick, Cement / Concrete
    Lot
    • Size: 9,099 sqft
    Details
    • Parcel number: 75410400900

    Construction

    Type & style
    • Home type: SingleFamily
    • Architectural style: Traditional
    Materials
    • brick
    • Foundation: Slab
    • Roof: Composition
    Condition
    • Year built: 2011

    Utilities & green energy

    Green energy
    • Energy efficient items: Windows, HVAC

    Community & neighborhood

    Location
    • Region: Porter

    HOA & financial

    HOA
    • Has HOA: Yes
    • HOA fee: $50 monthly

    Other

    Other facts
    • Flooring: Carpet, Tile
    • AssociationYN: true
    • FireplaceYN: true
    • GarageYN: true
    • AttachedGarageYN: true
    • Heating: Gas
    • HeatingYN: true
    • CoolingYN: true
    • FoundationDetails: Slab
    • RoomsTotal: 12
    • FireplacesTotal: 1
    • Furnished: Unfurnished
    • ConstructionMaterials: Stone, Concrete, Brick Veneer
    • CurrentFinancing: Conventional, FHA, VA
    • Roof: Composition
    • StoriesTotal: 2
    • GreenEnergyEfficient: Windows, HVAC
    • ArchitecturalStyle: Traditional
    • InteriorFeatures: Breakfast Bar, Alarm System - Leased, Drapes/Curtains/Window Cover, High Ceiling, Island Kitchen
    • Cooling: Central Air Conditioning
    • ExteriorFeatures: Back Yard Fenced, Covered Patio/Deck, Sprinkler System
    • FireplaceFeatures: Gaslog Fireplace, Gas Connections
    • LivingAreaSource: Appraisal District
    • LotSizeSource: Appraiser
    • YearBuiltSource: Appraiser
    • ParkingFeatures: Auto Garage Door Opener, Double-Wide Driveway
    • AssociationPhone: (281) 852-1155
    • MaintenanceExpense: 600
    • PublicSurveySection: 4
    • AssociationName: Oakhurst at Kingwood
    • StructureType: undefined
    • Exclusions: W&D, See list;media furn negotiable;2 refrigs

    Price history

    DateEventPrice
    8/25/2025Sold--
    Source: Agent Provided Report a problem
    8/7/2025Pending sale$525,000$139/sqft
    Source: HAR #5340067 Report a problem
    7/31/2025Price change$525,000-0.9%$139/sqft
    Source: HAR #5340067 Report a problem
    7/25/2025Price change$530,000-1.8%$140/sqft
    Source: HAR #5340067 Report a problem
    7/11/2025Price change$539,900-1.8%$143/sqft
    Source: HAR #5340067 Report a problem
    6/27/2025Price change$549,900-1.8%$145/sqft
    Source: HAR #5340067 Report a problem
    5/2/2025Listed for sale$560,000+60.5%$148/sqft
    Source: HAR #96414271 Report a problem
    8/8/2019Listing removed$349,000$92/sqft
    Source: KELLER WILLIAMS REALTY NORTHEAST #91855073 Report a problem
    7/11/2019Pending sale$349,000$92/sqft
    Source: KELLER WILLIAMS REALTY NORTHEAST #91855073 Report a problem
    6/22/2019Price change$349,000-2.8%$92/sqft
    Source: KELLER WILLIAMS REALTY NORTHEAST #91855073 Report a problem
    6/13/2019Price change$359,000-1.1%$95/sqft
    Source: KELLER WILLIAMS REALTY NORTHEAST #91855073 Report a problem
    5/30/2019Listed for sale$363,000-1.9%$96/sqft
    Source: Keller Williams Realty #91855073 Report a problem
    11/14/2018Listing removed$370,000$98/sqft
    Source: RE/MAX Associates Northeast #74949083 Report a problem
    7/5/2018Listed for sale$370,000+5.7%$98/sqft
    Source: RE/MAX Associates Northeast #74949083 Report a problem
    6/25/2014Sold--
    Source: Agent Provided Report a problem
    3/22/2014Listed for sale$349,950$92/sqft
    Source: RE/MAX Professional Group #24984984 Report a problem

    Public tax history

    YearProperty taxesTax assessment
    2025$7,448 -1.5%$513,669 +4.7%
    2024$7,565 +12.8%$490,809 +10%
    2023$6,709 $446,190 +0.8%
    2022-- $442,500 +20%
    2021$7,152 -6.9%$368,750 -4.9%
    2020$7,678 -6.2%$387,920 +8.1%
    2019$8,190 -24.3%$358,800 +0.4%
    2018$10,822 -0.2%$357,330
    2017$10,841 -8.9%$357,330 -4.9%
    2016$11,893 +19.3%$375,710 +10%
    2015$9,969 $341,550 +15.1%
    2014$9,969 $296,620 +10%
    2013-- $269,650
    2012-- $269,650

    Find assessor info on the county website

    Neighborhood: Oakhurst

    Nearby schools

    GreatSchools rating
    Schools provided by the listing agent
    • Elementary: Bens Branch Elementary School
    • Middle: White Oak Middle School (new Caney)
    • High: Porter High School (new Caney)
    • District: 39 - New Caney

    Source: The MLS. This data may not be complete. We recommend contacting the local school district to confirm school assignments for this home.

    Get a cash offer in 3 minutes
    Find out how much your home could sell for in as little as 3 minutes with a no-obligation cash offer.
    Estimated market value
    $510,800
    Get a cash offer in 3 minutes
    Find out how much your home could sell for in as little as 3 minutes with a no-obligation cash offer.
    Estimated market value
    $510,800