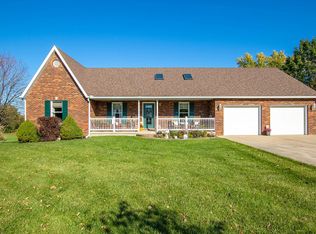
Welcome to your private slice of country living while still enjoying the convenience of being right on the edge of town with no gravel roads! This spacious 5-bedroom home, (including 2 non-conforming bedrooms), offers 3 full bathrooms and 2 half bathroom and sits on 5.35 beautiful acres. It provides the perfect blend of functionality, comfort, and room to spread out. The main level is designed for both everyday living and entertaining, featuring a large foyer, formal dining room, and a spacious living area with a gas fireplace. The kitchen stands out with custom cabinetry, quality countertops, and an eat-in space. You will also find a dedicated office, laundry room, and an impressive primary suite complete with a jetted tub, walk-in shower, and oversized closets. Upstairs includes two bedrooms, a full bathroom, and a versatile sitting area that works well as a second living space, playroom, or study area. The walkout basement has 9' ceilings and expands your living space with two additional non-conforming bedrooms, a full bathroom, and a flexible bonus room ideal for an office, gym, or storage. There is also a large storage and mechanical room that houses the HVAC system and water heater. Outside, the property truly shines with 5.35 acres of open space and a stocked pond featuring large goldfish and bluegill. A 24 x 30 shop offers excellent space for hobbies, storage, or a workshop. The home also includes a 3-car attached garage with plenty of room for vehicles and equipment. If you have been looking for space, privacy, and convenience all in one, this property is a must-see.
Sold
Zillow last checked:
Listing updated:
Bought with:
NON MEMBER
NON MEMBER
Source: MMBOR,MLS#: 433437
Price history
| Date | Event | Price |
|---|---|---|
| 8/7/2026 | Sold | -- |
Source:  MMBOR #433437 Report a problem MMBOR #433437 Report a problem | ||
| 7/2/2026 | Pending sale | $625,000$141/sqft |
Source: MMBOR #433437 Report a problem | ||
| 6/30/2026 | Listed for sale | $625,000$141/sqft |
Source: Heart Of Missouri BOR #132151 Report a problem | ||
| 6/22/2026 | Pending sale | $625,000$141/sqft |
Source: MMBOR #433437 Report a problem | ||
| 4/21/2026 | Price change | $625,000-3.8%$141/sqft |
Source: MMBOR #433437 Report a problem | ||
| 3/31/2026 | Listed for sale | $650,000$146/sqft |
Source: Heart Of Missouri BOR #132151 Report a problem | ||
Nearby homes
Sell for more on Zillow
Get a Zillow Showcase℠ listing at no additional cost and you could sell for .
$623,200
2% more
+$12,464
With Zillow Showcase(estimated)
$635,664
