Skip main navigation
Closed
  • $2,985,000

    20689 GCR 50, Fraser, CO 80442

    4beds
    4baths
    5,092sqft
    Residential
    Built in 2002
    10 Acres Lot
    $3,309,400 Zestimate®
    $586/sqft
    $7,107 Estimated rent

    Home value

    $3,309,400

    $2.88M - $3.81M

    $7,107/mo

    Zestimate® history
    Loading
    Loading...

    Owner options

    List your home for rent

    $7,107/mo

    Rent Zestimate®

    Find your next renter with Zillow Rental Manager. Plus, with online applications, you can quickly screen prospective tenants – for free.

    Learn more

    $7,107/mo

    Rent Zestimate®

    Refinance and save

    $13,491/mo

    Est. payment

    Refinancing to a lower rate could help reduce your monthly payments and save thousands over the life of the loan.

    See today's rates

    $13,491/mo

    Est. payment

    Explore your selling options

    Work with a Zillow partner agent

    Leverage their expertise and Zillow's premium Showcase listings to get your home seen by more buyers.

    Get started

    List with your own agent

    Get your home in front of millions of buyers by listing it on Zillow.

    Learn how to do it

    Sell it yourself

    Take full control of how buyers see your home on Zillow by listing For Sale by Owner (FSBO).

    List your home

    What's special

    Fir treesPrivate deckPerennial bedsWinter park resortOccasional elkBerkshire blendParry peaks
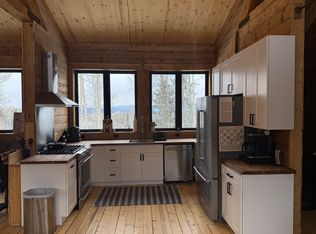
    U/C before relist - Single Party. Your personal paradise can begin here with this remarkable Fraser home nestled in the woods with views of James/Parry peaks and Winter Park Resort. Peaceful and secluded, but minutes from town, this beautifully landscaped property is a buyer's DREAM! This home is being sold furnished with 3 Bedrooms, 3-1/2 Bathrooms, a workshop, art studio, office space, reading nook, multiple living areas, an artificial putting green AND a treehouse that's not just for kids! Yoga den, writer's cabin or nap house? The open floor plan features vaulted ceilings, tons of windows with boundless views. The Berkshire Blend - reclaimed hardwood flooring - brings the outdoors in and creates a modern lodge feeling. Add the Knotty Alder kitchen cabinets, granite countertops, high-end appliances and pantry with a view in a true cook's kitchen and you're at home! The entry and adjacent bath have exceptional tile flooring. The large mudroom and wood shop floors are stained concrete. The art studio floor is painted, finish-grade plywood and can readily be converted to hardwood if desired. Sellers have blueprints for turning the studio and reading nook into a spacious main floor en suite bedroom. Upper level main bedroom is equipped with an enormous walk-in closet, steam shower, dual vanities and private deck with views galore. The cleanest shop around is a wood worker's dream! All large power tools and the dust collection system remain. The treehouse was made in this very shop, so magic can happen here! But, if wood is not your thing, this generous space can accommodate whatever you can imagine - Bunk room, exercise space, quilter's haven, billiards table, etc. The immediate landscape features a premium dry-creek and perennial beds, the putting green and that treehouse. The surrounding and welcoming healthy mixed-forest which has many large aspen in addition to spruce and fir trees invites a summer hike or a winter jaunt on skis or snowshoes. Local visitors include resident moose, fox, deer, occasional elk, many small critters and those ruby throated hummingbirds, too! The - holy moly - walk-out level downstairs is not part of the finished square footage of the home and while there is a somewhat low cross beam as you enter, all of the house's mechanical systems are in this space and working on everything is very easy. Six feet tall, no problem! The full O scale train collection is waiting just for you. Based on Colorado and California train history, this layout with it's specialty cars gives adults a coveted recreation they can immediately share with family and friends. And what will you do with the rest of this massive space? Whatever you want! STORAGE, storage, storage and then some! Store all your summer items in this lower level and get them in and out through the convenient double doors. Use the Kawasaki Mule to move them. In addition to the Mule (best car ever!), snow-blower, shovels, chain saws and wood chipper also remain.

    Zillow last checked:

    Listing updated:

    Listed by:

    Janene L Johnson 970-531-2284,

    Real Estate of Winter Park

    Bought with:

    Peter S Gach, FA1023975

    Real Estate of Winter Park

    Source: GCBOR,MLS#: 23-977

    Facts & features

    Interior

    Bedrooms & bathrooms
    • Bedrooms: 4
    • Bathrooms: 4
    Heating
    • Natural Gas, Radiant, Fireplace(s)
    Appliances
    • Included: Dishwasher, Disposal, Microwave, Oven, Range, Refrigerator, Washer/Dryer
    • Laundry: Dryer Hookup, Washer Hookup
    Features
    • Walk-In Closet(s)
    • Flooring: Hardwood
    • Windows: Double Pane Windows
    Interior area
    • Total structure area: 6,674
    • Total interior livable area: 5,092 sqft

    Property

    Parking
    • Total spaces: 2
    • Parking features: Garage Door Opener
    • Attached garage spaces: 2
    Features
    • Levels: Multi/Split
    • Patio & porch: Deck
    • Has view: Yes
    • View description: Mountain(s)
    Lot
    • Size: 10 Acres
    • Features: Landscaped, Many Trees, Native Plants, Views
    Details
    • Additional structures: Workshop
    • Parcel number: 158922407001

    Construction

    Type & style
    • Home type: SingleFamily
    • Property subtype: Residential
    Materials
    • Frame
    Condition
    • New construction: No
    • Year built: 2002

    Utilities & green energy

    • Water: Well

    Community & HOA

    Community
    • Subdivision: Fraser
    HOA
    • Has HOA: Yes
    • HOA fee: Has HOA fee
    Location
    • Region: Fraser

    Financial & listing details

    • Price per square foot: $586/sqft
    • Annual tax amount: $5,992
    • Date on market: 8/29/2023
    • Cumulative days on market: 127 days

    Price history

    DateEventPrice
    8/26/2024Listing removed$2,995,000+0.3%$588/sqft
    Source: GCBOR #22-817 Report a problem
    8/29/2023Sold$2,985,000-0.3%$586/sqft
    Source: GCBOR #23-977 Report a problem
    11/5/2022Listing removed--
    Source: GCBOR #22-817 Report a problem
    6/28/2022Listed for sale$2,995,000$588/sqft
    Source: GCBOR #22-817 Report a problem

    Public tax history

    Tax history is unavailable.

    Neighborhood: 80442

    Nearby schools

    GreatSchools rating