Skip main navigation
Closed
  • $769,000

    206891 ANCESTOR LANE, WI 54455

    5beds
    3,714sqft
    Single Family Residence
    Built in 1999
    1.78 Acres Lot
    $821,800 Zestimate®
    $207/sqft
    $4,445 Estimated rent

    Home value

    $821,800

    $764,000 - $888,000

    $4,445/mo

    Zestimate® history
    Loading
    Loading...

    Owner options

    List your home for rent

    $4,445/mo

    Rent Zestimate®

    Find your next renter with Zillow Rental Manager. Plus, with online applications, you can quickly screen prospective tenants – for free.

    Learn more

    $4,445/mo

    Rent Zestimate®

    Refinance and save

    $4,065/mo

    Est. payment

    Refinancing to a lower rate could help reduce your monthly payments and save thousands over the life of the loan.

    See today's rates

    $4,065/mo

    Est. payment

    Explore your selling options

    Work with a Zillow partner agent

    Leverage their expertise and Zillow's premium Showcase listings to get your home seen by more buyers.

    Get started

    List with your own agent

    Get your home in front of millions of buyers by listing it on Zillow.

    Learn how to do it

    Sell it yourself

    Take full control of how buyers see your home on Zillow by listing For Sale by Owner (FSBO).

    List your home

    What's special

    Waterfront homeGorgeous lakeviewBeautiful loftGuest suiteHalf bathWater viewStorage sheds
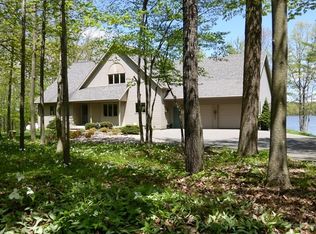
    The property cannot be shown until April 24, 2025. This home has so much to offer it is hard to know where to begin! This spacious, beautifully updated waterfront home has great flexibility to meet the needs of most discerning buyers. You will love the dream kitchen which boasts the recent updates of: quartzite counter tops, an appealing overhead kitchen vent, new double ovens and an induction stove. It is also conveniently open to a large dinette area that serves as dining room and has patio doors leading out to the sizable maintenance free deck with a new awning. There is also a nearby walk-in pantry which is highly desirable. In addition, the main floor has two bedrooms (one is currently used as an office, and functions beautifully as such) but it does have a closet and would make an adorable nursery. It would also easily adapt for an elderly parent. The adjacent half bath only adds to the convenience. Of course, the other main floor bedroom is a large primary suite with a walk in closet and attached bath which features expansive counter space, a soaking tub,and a separate shower. There is also a living room with a fireplace and gorgeous lakeview. The main level also has a spacious laundry room flanking the kitchen and garage. And, rounding out this level a a 4 season sunroom! The upstairs has a beautiful loft which overlooks the living room. In addition there are two ample bedrooms with a restroom located in the center. The lower level works very well a guest suite as it contains a family room, (with ANOTHER FIREPLACE) patio doors which provide a water view and easy walk-out access to the appealing backyard. In addition their is a spacious bedroom and a full bath. Added benefits in the basement include: Whole House backup Generac Generator, furnace and air conditioner 2019, a tankless water heater, a water deionizer, and a water conditioner. On the exterior your will appreciate the remarkable, level yard which is host to 180 feet of waterfront which leads to 6000 acres of Eau Pleine fun! You will have plenty of time for fun because their are two robotic lawnmowers to assist with mowing. Added included features you will love in backyard are a quaint block patio and walkway, two storage sheds, a dock, a kayak/canoe rack and a kids playset. Additionally the shingles and skylights were updated in 2020. The driveway was freshly blacktopped in recently.

    Zillow last checked:

    Listing updated:

    Listed by:

    MICHELLE DUPUIS homeinfo@firstweber.com,

    FIRST WEBER

    Bought with:

    April Rosemurgy

    Source: WIREX MLS,MLS#: 22501463MLS LogoOriginating MLS: Central WI Board of REALTORS

    Facts & features

    Interior

    Bedrooms & bathrooms
    • Bedrooms: 5
    • Bathrooms: 4
    • Full bathrooms: 3
    • 1/2 bathrooms: 1
    • Main level bedrooms: 2
    Primary bedroom
    • Level: Main
    • Area: 234
    • Dimensions: 18 x 13
    Bedroom 2
    • Level: Main
    • Area: 132
    • Dimensions: 12 x 11
    Bedroom 3
    • Level: Upper
    • Area: 156
    • Dimensions: 13 x 12
    Bedroom 4
    • Level: Upper
    • Area: 154
    • Dimensions: 14 x 11
    Bedroom 5
    • Level: Lower
    • Area: 168
    • Dimensions: 14 x 12
    Bathroom
    • Features: Master Bedroom Bath, Whirlpool
    Family room
    • Level: Lower
    • Area: 493
    • Dimensions: 29 x 17
    Kitchen
    • Level: Main
    • Area: 208
    • Dimensions: 16 x 13
    Living room
    • Level: Main
    • Area: 357
    • Dimensions: 21 x 17
    Heating
    • Propane, Forced Air
    Cooling
    • Central Air
    Appliances
    • Included: Refrigerator, Range/Oven, Dishwasher, Microwave, Washer, Dryer, Water Softener
    Features
    • Ceiling Fan(s), Cathedral/vaulted ceiling, Walk-In Closet(s), Florida/Sun Room, High Speed Internet
    • Flooring: Carpet, Tile, Wood
    • Windows: Window Coverings, Skylight(s)
    • Basement: Partially Finished,Full
    Interior area
    • Total structure area: 3,714
    • Total interior livable area: 3,714 sqft
    • Finished area above ground: 2,714
    • Finished area below ground: 1,000

    Property

    Parking
    • Total spaces: 3
    • Parking features: 3 Car, Attached, Garage Door Opener
    • Attached garage spaces: 3
    Features
    • Levels: Two
    • Stories: 2
    • Patio & porch: Deck, Patio
    • Has spa: Yes
    • Spa features: Bath
    • Waterfront features: Lake, Waterfront
    • Body of water: Eau Pleine Flowage
    Lot
    • Size: 1.78 Acres
    Details
    • Parcel number: 03026050940022
    • Special conditions: Arms Length

    Construction

    Type & style
    • Home type: SingleFamily
    • Property subtype: Single Family Residence
    Materials
    • Vinyl Siding
    • Roof: Shingle
    Condition
    • 21+ Years
    • New construction: No
    • Year built: 1999

    Utilities & green energy

    • Sewer: Septic Tank, Mound Septic
    • Water: Well

    Community & neighborhood

    Security
    • Security features: Smoke Detector(s)
    Location
    • Region: Mosinee
    • Municipality: Green Valley

    Other

    Other facts
    • Listing terms: Arms Length Sale

    Price history

    DateEventPrice
    6/16/2025Sold$769,000-0.8%$207/sqft
    Source: WIREX MLS #22501463 Report a problem
    6/6/2025Pending sale$775,000$209/sqft
    Source: WIREX MLS #22501463 Report a problem
    4/27/2025Contingent$775,000$209/sqft
    Source: WIREX MLS #22501463 Report a problem
    4/19/2025Listed for sale$775,000+138.5%$209/sqft
    Source: WIREX MLS #22501463 Report a problem
    2/5/2014Sold$325,000$88/sqft
    Source: Public Record Report a problem

    Public tax history

    YearProperty taxesTax assessment
    2024$7,433 +13.8%$505,000
    2023$6,531 +10.9%$505,000
    2022$5,888 -3.2%$505,000 +45.3%
    2021$6,081 -7.3%$347,600
    2020$6,561 +4.1%$347,600
    2019$6,304 -0.6%$347,600
    2018$6,341 +2.6%$347,600
    2017$6,178 +2.2%$347,600
    2016$6,044 -5.8%$347,600
    2015$6,416 $347,600
    2014-- --

    Find assessor info on the county website

    Neighborhood: 54455

    Nearby schools

    GreatSchools rating
    Schools provided by the listing agent
    • Elementary: Mosinee
    • Middle: Mosinee
    • High: Mosinee
    • District: Mosinee

    Source: WIREX MLS. This data may not be complete. We recommend contacting the local school district to confirm school assignments for this home.

    Get a cash offer in 3 minutes
    Find out how much your home could sell for in as little as 3 minutes with a no-obligation cash offer.
    Estimated market value
    $821,800
    Get a cash offer in 3 minutes
    Find out how much your home could sell for in as little as 3 minutes with a no-obligation cash offer.
    Estimated market value
    $821,800