Skip main navigation
Sold for $325,000
  • $325,000

    2069 Alsup Ave, Commerce Township, MI 48382

    3beds
    2,846sqft
    Single Family Residence
    Built in 1962
    0.36 Acres Lot
    $331,700 Zestimate®
    $114/sqft
    $3,224 Estimated rent

    Home value

    $331,700

    $315,000 - $348,000

    $3,224/mo

    Zestimate® history
    Loading
    Loading...

    Owner options

    List your home for rent

    $3,224/mo

    Rent Zestimate®

    Find your next renter with Zillow Rental Manager. Plus, with online applications, you can quickly screen prospective tenants – for free.

    Learn more

    $3,224/mo

    Rent Zestimate®

    Refinance and save

    $2,159/mo

    Est. payment

    Refinancing to a lower rate could help reduce your monthly payments and save thousands over the life of the loan.

    See today's rates

    $2,159/mo

    Est. payment

    Explore your selling options

    Work with a Zillow partner agent

    Leverage their expertise and Zillow's premium Showcase listings to get your home seen by more buyers.

    Get started

    List with your own agent

    Get your home in front of millions of buyers by listing it on Zillow.

    Learn how to do it

    Sell it yourself

    Take full control of how buyers see your home on Zillow by listing For Sale by Owner (FSBO).

    List your home

    What's special

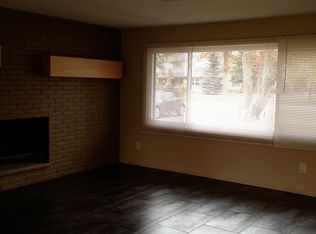
    Sprawling ranch on double lot with lake privileges on all sports Long Lake. Newer windows, hardwood floors throughout living area and bedroom, under the existing carpet. All appliances included in kitchen with snack bar including large nook area. Neutral colors throughout. Cozy baseboard heat plus Central air conditioning. One and a half large bathrooms, cove ceilings throughout, natural fireplace in large family room with door leading to outdoor patio. Large great room featuring coved ceiling and an elegant 12' bowed window. Beautiful fenced back yard with perennial gardens including a large Japanese Maple tree. Full finished basement with lots of storage. 2.5 car garage with insulated garage door. Covered large front porch. Walk to town with plenty of shopping, golfing and restaurants. Great family neighborhood with award winning Walled Lake schools. Quick move in home!

    Zillow last checked:

    Listing updated:

    Listed by:

    Pamela Dancu 248-202-8348,

    KW Showcase Realty,

    Marie Sexton 248-877-7711,

    KW Showcase Realty

    Bought with:

    Lisa Cutting, 6501397622

    KW Showcase Realty

    Source: Realcomp II,MLS#: 20251049488MLS Logo

    Facts & features

    Interior

    Bedrooms & bathrooms
    • Bedrooms: 3
    • Bathrooms: 2
    • Full bathrooms: 1
    • 1/2 bathrooms: 1
    Primary bedroom
    • Level: Entry
    • Area: 156
    • Dimensions: 13 X 12
    Bedroom
    • Level: Entry
    • Area: 130
    • Dimensions: 13 X 10
    Bedroom
    • Level: Entry
    • Area: 110
    • Dimensions: 10 X 11
    Other
    • Level: Entry
    • Area: 108
    • Dimensions: 12 X 9
    Other
    • Level: Entry
    • Area: 18
    • Dimensions: 6 X 3
    Other
    • Level: Entry
    • Area: 117
    • Dimensions: 13 X 9
    Family room
    • Level: Entry
    • Area: 260
    • Dimensions: 20 X 13
    Kitchen
    • Level: Entry
    • Area: 144
    • Dimensions: 12 X 12
    Laundry
    • Level: Basement
    • Area: 60
    • Dimensions: 15 X 4
    Living room
    • Level: Entry
    • Area: 357
    • Dimensions: 21 X 17
    Other
    • Level: Basement
    • Area: 990
    • Dimensions: 45 X 22
    Heating
    • Baseboard, Natural Gas
    Cooling
    • Central Air
    Appliances
    • Included: Built In Electric Oven, Dryer, Electric Cooktop, Free Standing Refrigerator, Microwave, Self Cleaning Oven, Washer, Water Softener Owned
    Features
    • Basement: Finished,Full
    • Has fireplace: Yes
    • Fireplace features: Family Room, Wood Burning
    Interior area
    • Total interior livable area: 2,846 sqft
    • Finished area above ground: 1,646
    • Finished area below ground: 1,200

    Property

    Parking
    • Total spaces: 2.5
    • Parking features: Twoand Half Car Garage, Attached
    • Attached garage spaces: 2.5
    Accessibility
    • Accessibility features: Accessible Bedroom, Accessible Central Living Area, Accessible Closets, Accessible Common Area, Accessible Doors, Accessible Entrance, Accessible Full Bath, Accessible Hallways, Accessible Kitchen, Accessible Kitchen Appliances, Adaptable Bathroom Walls, Central Living Area, Customized Wheelchair Accessible
    Features
    • Levels: One
    • Stories: 1
    • Entry location: GroundLevel
    • Patio & porch: Covered, Patio, Porch
    • Exterior features: Lighting
    • Pool features: None
    • Fencing: Back Yard
    • Waterfront features: Lake Privileges
    • Body of water: Long Lake
    Lot
    • Size: 0.36 Acres
    • Dimensions: 113 x 140
    Details
    • Parcel number: 1701302006
    • Special conditions: Short Sale No,Standard

    Construction

    Type & style
    • Home type: SingleFamily
    • Architectural style: Ranch
    • Property subtype: Single Family Residence
    Materials
    • Brick
    • Foundation: Basement, Block, Sump Pump
    • Roof: Asphalt
    Condition
    • New construction: No
    • Year built: 1962

    Utilities & green energy

    • Electric: Circuit Breakers
    • Sewer: Septic Tank
    • Water: Well
    • Utilities for property: Above Ground Utilities, Cable Available

    Community & neighborhood

    Security
    • Security features: Fire Alarm, Smoke Detectors
    Location
    • Region: Commerce Township
    • Subdivision: HURON WOODS

    HOA & financial

    HOA
    • Has HOA: Yes
    • HOA fee: $50 annually
    • Association phone: 248-877-7711

    Other

    Other facts
    • Listing agreement: Exclusive Right To Sell
    • Listing terms: Cash,Conventional,FHA,Va Loan,Warranty Deed

    Price history

    DateEventPrice
    3/2/2026Sold$325,000-4.4%$114/sqft
    Source: Realcomp II #20251049488 Report a problem
    2/9/2026Pending sale$340,000$119/sqft
    Source: Realcomp II #20251049488 Report a problem
    11/6/2025Listed for sale$340,000$119/sqft
    Source: Realcomp II #20251049488 Report a problem
    11/4/2025Pending sale$340,000$119/sqft
    Source: Realcomp II #20251049488 Report a problem
    11/2/2025Listed for sale$340,000$119/sqft
    Source: Realcomp II #20251049488 Report a problem

    Public tax history

    YearProperty taxesTax assessment
    2024$2,426 +5.7%$132,310 +10.4%
    2023$2,294 +1.8%$119,880 +4%
    2022$2,254 +1.9%$115,280 +1.4%
    2021$2,212 $113,640 +7.4%
    2020-- $105,800 +5.3%
    2019$2,122 +1.7%$100,450 +3.5%
    2018$2,086 $97,010
    2017-- $97,010 +16.1%
    2016-- $83,540 +18.4%
    2015-- $70,550 +15.6%
    2014-- $61,050 -6.2%
    2011-- $65,110 -22.1%
    2010$2,487 +8.2%$83,630 -10.1%
    2009$2,299 +70.7%$93,050 -47.5%
    2005$1,346 $177,240 +69.5%
    2003-- $104,550 +16.6%
    2002-- $89,630

    Find assessor info on the county website

    Neighborhood: 48382

    Nearby schools

    GreatSchools rating
    Get a cash offer in 3 minutes
    Find out how much your home could sell for in as little as 3 minutes with a no-obligation cash offer.
    Estimated market value
    $331,700
    Get a cash offer in 3 minutes
    Find out how much your home could sell for in as little as 3 minutes with a no-obligation cash offer.
    Estimated market value
    $331,700