This custom-built home offers a blend of modern luxury and timeless elegance. An inviting foyer leads to an open-concept floor plan showcasing new hardwood floors, soaring ceilings, fireplace, and a built-in bookshelf entertainment unit. The kitchen features stainless steel appliances, custom cabinetry, center island, bar, with large sunlit breakfast area. The master suite offers a sanctuary of relaxation and privacy, with access to the enclosed porch, a generous his and hers walk-in closet with a granite-topped dresser island, private laundry room and a luxurious en-suite bathroom and 4 additional bedrooms each with an en-suite bathroom. The grounds feature a stunning saltwater pool, pergola, fire pit, gas fireplace, and kitchen, generator, irrigation and more! Located in sought-after Pungo Ferry Landing, enjoy renowned schools, parks, boat launches and the beautiful Virginia Beach shoreline just minutes away. Don't miss the opportunity to own this exceptional home in Virginia Beach.
Sold for $1,201,099
$1,201,099
2069 Camden Ct, Virginia Beach, VA 23457
6beds
4,586sqft
Single Family Residence
Built in 2010
3.49 Acres Lot
$1,465,700 Zestimate®
$262/sqft
$5,306 Estimated rent
Home value
$1,465,700
$1.39M - $1.57M
$5,306/mo
Zestimate® history
Owner options
List your home for rent
$5,306/mo
Rent Zestimate®
Find your next renter with Zillow Rental Manager. Plus, with online applications, you can quickly screen prospective tenants – for free.
$5,306/mo
Rent Zestimate®
Refinance and save
$7,161/mo
Est. payment
Refinancing to a lower rate could help reduce your monthly payments and save thousands over the life of the loan.
$7,161/mo
Est. payment
Explore your selling options
Work with a Zillow partner agent
Leverage their expertise and Zillow's premium Showcase listings to get your home seen by more buyers.
Get startedList with your own agent
Get your home in front of millions of buyers by listing it on Zillow.
Learn how to do itSell it yourself
Take full control of how buyers see your home on Zillow by listing For Sale by Owner (FSBO).
List your homeWhat's special
Zillow last checked:
Listing updated:
Listed by:
Danny Franks 410-310-4910,
Samson Properties,
Lindsay Walker 804-971-6591,
Samson Properties
Bought with:
Non-Member Non-Member
Non MLS Member
Source: CVRMLS,MLS#: 2314720 Originating MLS: Central Virginia Regional MLS
Originating MLS: Central Virginia Regional MLSFacts & features
Interior
Bedrooms & bathrooms
- Bedrooms: 6
- Bathrooms: 6
- Full bathrooms: 4
- 1/2 bathrooms: 2
Other
- Description: Tub & Shower
- Level: First
Other
- Description: Tub & Shower
- Level: Second
Half bath
- Level: First
Half bath
- Level: Second
Heating
- Electric, Heat Pump, Propane, Zoned
Cooling
- Central Air, Zoned
Appliances
- Included: Built-In Oven, Cooktop, Double Oven, Dryer, Dishwasher, Exhaust Fan, Freezer, Gas Cooking, Disposal, Ice Maker, Microwave, Propane Water Heater, Range, Refrigerator, Water Softener, Wine Cooler, Water Purifier, Washer
- Laundry: Washer Hookup, Dryer Hookup, Stacked
Features
- Bookcases, Built-in Features, Bedroom on Main Level, Breakfast Area, Dining Area, Separate/Formal Dining Room, Double Vanity, Eat-in Kitchen, Fireplace, Granite Counters, Garden Tub/Roman Tub, High Ceilings, Kitchen Island, Main Level Primary, Pantry, Walk-In Closet(s)
- Flooring: Carpet, Tile, Wood
- Has basement: No
- Attic: Walk-In
- Has fireplace: Yes
- Fireplace features: Gas
Interior area
- Total interior livable area: 4,586 sqft
- Finished area above ground: 4,586
Property
Parking
- Total spaces: 2
- Parking features: Attached, Driveway, Garage, Oversized, Paved
- Attached garage spaces: 2
- Has uncovered spaces: Yes
Accessibility
- Accessibility features: Accessible Bedroom
Features
- Levels: Two
- Stories: 2
- Patio & porch: Rear Porch, Front Porch, Patio
- Exterior features: Paved Driveway
- Has private pool: Yes
- Pool features: In Ground, Pool, Private
- Fencing: Back Yard
Lot
- Size: 3.49 Acres
Details
- Parcel number: 23097464750000
Construction
Type & style
- Home type: SingleFamily
- Architectural style: Custom,Two Story
- Property subtype: Single Family Residence
Materials
- Brick, Frame, Vinyl Siding
- Roof: Composition
Condition
- Resale
- New construction: No
- Year built: 2010
Utilities & green energy
- Electric: Generator Hookup
- Sewer: Septic Tank
- Water: Well
Community & HOA
Community
- Security: Security System, Smoke Detector(s)
- Subdivision: None
HOA
- Has HOA: Yes
- HOA fee: $80 monthly
Location
- Region: Virginia Beach
Financial & listing details
- Price per square foot: $262/sqft
- Tax assessed value: $1,069,100
- Annual tax amount: $10,584
- Date on market: 1/16/2026
- Ownership: Individuals
- Ownership type: Sole Proprietor
Price history
| Date | Event | Price |
|---|---|---|
| 8/1/2023 | Sold | $1,201,099+0.1%$262/sqft |
Source:  CVRMLS #2314720 Report a problem CVRMLS #2314720 Report a problem | ||
| 6/29/2023 | Pending sale | $1,200,000$262/sqft |
Source:  Bright MLS #VAVB2000320 Report a problem Bright MLS #VAVB2000320 Report a problem | ||
| 6/21/2023 | Contingent | $1,200,000+0%$262/sqft |
Source: Bright MLS #VAVB2000320 Report a problem | ||
| 6/21/2023 | Pending sale | $1,199,999$262/sqft |
Source: CVRMLS #2314720 Report a problem | ||
| 6/15/2023 | Price change | $1,199,9990%$262/sqft |
Source:  REIN Inc. #10490982 Report a problem REIN Inc. #10490982 Report a problem | ||
| 6/15/2023 | Listed for sale | $1,200,000+25%$262/sqft |
Source: Bright MLS #VAVB2000320 Report a problem | ||
| 7/27/2022 | Sold | $960,000-4%$209/sqft |
Source: Public Record Report a problem | ||
| 7/1/2022 | Pending sale | $1,000,000$218/sqft |
Source:  RE/MAX International #10442169 Report a problem RE/MAX International #10442169 Report a problem | ||
| 7/1/2022 | Contingent | $1,000,000$218/sqft |
Source: REIN Inc. #10442169 Report a problem | ||
| 6/17/2022 | Listed for sale | $1,000,000+26.1%$218/sqft |
Source: REIN Inc. #10442169 Report a problem | ||
| 1/9/2013 | Sold | $793,000+2.3%$173/sqft |
Source: Public Record Report a problem | ||
| 7/10/2012 | Listing removed | $775,000$169/sqft |
Source: Rose & Womble Realty Co. LLC #1202993 Report a problem | ||
| 1/25/2012 | Listed for sale | $775,000+289.4%$169/sqft |
Source: Rose & Womble Realty Co. LLC #1202993 Report a problem | ||
| 2/17/2010 | Sold | $199,000+7.6%$43/sqft |
Source: Public Record Report a problem | ||
| 10/21/2004 | Sold | $185,000$40/sqft |
Source: Public Record Report a problem | ||
Public tax history
| Year | Property taxes | Tax assessment |
|---|---|---|
| 2025 | $10,864 +6.2% | $1,120,000 +8.4% |
| 2024 | $10,231 +12.8% | $1,033,400 +12.8% |
| 2023 | $9,073 -14.3% | $916,500 -14.3% |
| 2022 | $10,584 +16% | $1,069,100 +16% |
| 2021 | $9,124 -6.4% | $921,600 +4.7% |
| 2020 | $9,750 +25% | $880,400 +13.1% |
| 2019 | $7,802 | $778,300 |
| 2018 | $7,802 +2.5% | $778,300 +2.5% |
| 2017 | $7,613 +1.4% | $759,400 +0.2% |
| 2016 | $7,504 +1% | $758,000 +1% |
| 2015 | $7,433 | $750,800 +6.1% |
| 2014 | $7,433 | $707,600 +39.5% |
| 2013 | -- | $507,200 |
| 2012 | -- | $507,200 -7.7% |
| 2011 | -- | $549,600 -11.7% |
| 2010 | -- | $622,600 +134.9% |
| 2007 | -- | $265,000 |
| 2006 | -- | $265,000 +29.3% |
| 2005 | -- | $205,000 |
| 2004 | -- | -- |
Find assessor info on the county website
Neighborhood: Princess Anne
Nearby homes
- $1,148,4004 bd4 ba4.1k sqft2077 Camden Ct, Virginia Beach, VA 23457Off Market
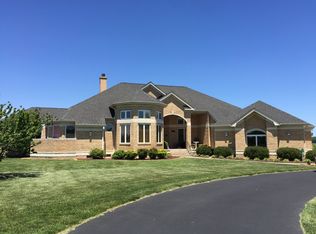
- $1,437,1006 bd4 ba7k sqft2061 Camden Ct, Virginia Beach, VA 23457Off Market
- $1,148,4004 bd4 ba3.6k sqft632 Spence Farm Ct, Virginia Beach, VA 23457Off Market
- $1,053,4005 bd4 ba928 sqft616 Spence Farm Ct, Virginia Beach, VA 23457Off Market
- $973,9004 bd3 ba3k sqft2060 Camden Ct, Virginia Beach, VA 23457Off Market
- $1,259,3004 bd3 ba3.7k sqft2085 Camden Ct, Virginia Beach, VA 23457Off Market
- $1,077,1005 bd4 ba4.2k sqft600 Spence Farm Ct, Virginia Beach, VA 23457Off Market
- $410,0003 Acres2084 Camden Ct, Virginia Beach, VA 23457Lot/Land
Nearby schools
GreatSchools rating
- 10/10Creeds Elementary SchoolGrades: PK-5Distance: 1.3 mi
- 10/10Princess Anne Middle SchoolGrades: 6-8Distance: 9.7 mi
- 9/10Floyd Kellam High SchoolGrades: 9-12Distance: 8.8 mi
Schools provided by the listing agent
- Elementary: Princess Anne
- Middle: Princess Anne
- High: Kellam
Source: CVRMLS. This data may not be complete. We recommend contacting the local school district to confirm school assignments for this home.


Get pre-qualified for a loan
At Zillow Home Loans, we can pre-qualify you in as little as 5 minutes with no impact to your credit score.An equal housing lender. NMLS #10287.
Sell for more on Zillow
Get a Zillow Showcase℠ listing at no additional cost and you could sell for .
$1,465,700
2% more
+$29,314
With Zillow Showcase(estimated)
$1,495,014
Nearby cities
Nearby neighborhoods
Nearby zip codes
Other Virginia Beach Topics
