Welcome to a completely move-in ready home that feels like home the moment you walk in.
This 4-bedroom, 2.1-bath residence has been completely renovated with a fresh, modern feel and a layout designed for how you actually live.
Step inside to an open-concept floor plan that flows effortlessly from the living area into a spacious kitchen, offering abundant cabinet storage and a clean, functional design perfect for both daily life and entertaining. Just off the entry, the front living space offers great flexibility and could easily be converted into a private office or work-from-home retreat. The staircase has been fully rebuilt and finished with new carpet, which continues throughout all bedrooms, adding warmth and continuity.
Upstairs, the oversized primary suite offers a true retreat. The bathroom features dual sinks, a large walk-in closet, and an oversized shower
Behind the scenes, the major systems have already been taken care of. In 2023, updated electrical panel to include whole-home surge protection, along with a 220V outlet ready for your electric vehicle. Two new Trane HVAC systems , new quiet slide garage door open and garage door. Roof and tankless water heater are both less than five years old providing peace of mind for years to come.
Outside, you’ll find a spacious fenced yard with a storage shed, offering flexibility for hobbies, tools, or extra storage. There is no survey. Buyer will need to purchase new one if required.
Sold
Price Unknown
2069 Cameo Dr, Lewisville, TX 75067
4beds
2,273sqft
Single Family Residence
Built in 1991
9,191 Square Feet Lot
$457,700 Zestimate®
$--/sqft
$2,982 Estimated rent
Home value
$457,700
$435,000 - $481,000
$2,982/mo
Zestimate® history
Owner options
List your home for rent
$2,982/mo
Rent Zestimate®
Find your next renter with Zillow Rental Manager. Plus, with online applications, you can quickly screen prospective tenants – for free.
$2,982/mo
Rent Zestimate®
Refinance and save
Refinancing to a lower rate could help reduce your monthly payments and save thousands over the life of the loan.
Explore your selling options
Work with a Zillow partner agent
Leverage their expertise and Zillow's premium Showcase listings to get your home seen by more buyers.
Get startedList with your own agent
Get your home in front of millions of buyers by listing it on Zillow.
Learn how to do itSell it yourself
Take full control of how buyers see your home on Zillow by listing For Sale by Owner (FSBO).
List your homeWhat's special
Open-concept floor planSpacious fenced yardClean functional designLarge walk-in closetSpacious kitchenAbundant cabinet storageOversized shower
Zillow last checked:
Listing updated:
Listed by:
Michelle Spooner 0694920 469-989-3444,
Weichert Realtors/Property Partners 214-550-2793
Bought with:
Heather Garrett, 0816198
Compass RE Texas, LLC
Source: NTREIS,MLS#: 21260951
Facts & features
Interior
Bedrooms & bathrooms
- Bedrooms: 4
- Bathrooms: 3
- Full bathrooms: 2
- 1/2 bathrooms: 1
Primary bedroom
- Features: Ceiling Fan(s), Separate Shower, Walk-In Closet(s)
- Level: Second
- Dimensions: 17 x 13
Bedroom
- Features: Ceiling Fan(s)
- Level: Second
- Dimensions: 12 x 11
Bedroom
- Level: Second
- Dimensions: 11 x 10
Bedroom
- Level: Second
- Dimensions: 11 x 10
Breakfast room nook
- Features: Eat-in Kitchen
- Level: First
- Dimensions: 13 x 10
Dining room
- Level: First
- Dimensions: 13 x 12
Living room
- Features: Ceiling Fan(s), Fireplace
- Level: First
- Dimensions: 18 x 15
Living room
- Level: First
- Dimensions: 15 x 13
Heating
- Central, Fireplace(s), Natural Gas
Cooling
- Attic Fan, Central Air, Ceiling Fan(s), Electric
Appliances
- Included: Dishwasher, Electric Oven, Disposal, Tankless Water Heater
Features
- Decorative/Designer Lighting Fixtures, Eat-in Kitchen, Granite Counters, High Speed Internet, Open Floorplan, Pantry, Cable TV, Walk-In Closet(s)
- Flooring: Carpet, Luxury Vinyl Plank, Tile
- Windows: Window Coverings
- Has basement: No
- Number of fireplaces: 1
- Fireplace features: Gas Starter
Interior area
- Total interior livable area: 2,273 sqft
Property
Parking
- Total spaces: 2
- Parking features: Door-Single, Garage, Garage Door Opener, Garage Faces Rear
- Attached garage spaces: 2
Features
- Levels: Two
- Stories: 2
- Pool features: None
- Fencing: Wood
Lot
- Size: 9,191 Square Feet
- Features: Back Yard, Interior Lot, Lawn, Native Plants
Details
- Additional structures: Shed(s)
- Parcel number: R119093
- Other equipment: Other
Construction
Type & style
- Home type: SingleFamily
- Architectural style: Traditional,Detached
- Property subtype: Single Family Residence
Materials
- Brick, Wood Siding
- Foundation: Slab
- Roof: Composition
Condition
- Year built: 1991
Utilities & green energy
- Sewer: Public Sewer
- Water: Public
- Utilities for property: Natural Gas Available, Sewer Available, Separate Meters, Water Available, Cable Available
Green energy
- Water conservation: Water-Smart Landscaping
Community & HOA
Community
- Subdivision: Valley Vista 2
HOA
- Has HOA: No
Location
- Region: Lewisville
Financial & listing details
- Tax assessed value: $391,000
- Annual tax amount: $6,736
- Date on market: 5/9/2026
- Cumulative days on market: 63 days
- Listing terms: Cash,Conventional,FHA,VA Loan
Price history
| Date | Event | Price |
|---|---|---|
| 8/10/2026 | Sold | -- |
Source: NTREIS #21260951 Report a problem | ||
| 7/31/2026 | Pending sale | $459,000$202/sqft |
Source: NTREIS #21260951 Report a problem | ||
| 7/14/2026 | Contingent | $459,000$202/sqft |
Source: NTREIS #21260951 Report a problem | ||
| 6/25/2026 | Price change | $459,000-2.1%$202/sqft |
Source: NTREIS #21260951 Report a problem | ||
| 5/9/2026 | Listed for sale | $469,000+86.9%$206/sqft |
Source: NTREIS #21260951 Report a problem | ||
| 6/16/2015 | Sold | -- |
Source: Agent Provided Report a problem | ||
| 5/6/2015 | Pending sale | $251,000$110/sqft |
Source: Ultima Real Estate #13113941 Report a problem | ||
| 4/23/2015 | Price change | $251,000-1.9%$110/sqft |
Source: Ultima Real Estate #13113941 Report a problem | ||
| 3/31/2015 | Listed for sale | $255,900$113/sqft |
Source: Ultima Real Estate #13113941 Report a problem | ||
| 3/27/2015 | Pending sale | $255,900$113/sqft |
Source: Ultima Real Estate #13113941 Report a problem | ||
| 3/22/2015 | Price change | $255,900-1.5%$113/sqft |
Source: Ultima Real Estate #13113941 Report a problem | ||
| 3/21/2015 | Listed for sale | $259,900$114/sqft |
Source: Ultima Real Estate #13113941 Report a problem | ||
Public tax history
| Year | Property taxes | Tax assessment |
|---|---|---|
| 2025 | $5,162 -9.1% | $391,000 -0.8% |
| 2024 | $5,682 +3.4% | $394,000 +3.3% |
| 2023 | $5,492 -9.6% | $381,436 +10% |
| 2022 | $6,075 +2.6% | $346,760 +10% |
| 2021 | $5,919 +7.5% | $315,236 +8.6% |
| 2020 | $5,504 +2.8% | $290,343 +2.4% |
| 2019 | $5,355 +4.5% | $283,587 +7.1% |
| 2018 | $5,125 +5% | $264,685 +2% |
| 2017 | $4,881 | $259,430 +11.8% |
| 2016 | $4,881 +12.6% | $231,955 +5.6% |
| 2015 | $4,335 | $219,585 +10.7% |
| 2014 | $4,335 | $198,365 +7.7% |
| 2013 | $4,335 | $184,260 +3.7% |
| 2012 | -- | $177,695 -4.9% |
| 2011 | -- | $186,807 +4.2% |
| 2010 | -- | $179,194 -3.3% |
| 2009 | -- | $185,400 +7.9% |
| 2007 | $4,001 +2% | $171,790 +1.5% |
| 2006 | $3,922 +2.1% | $169,318 +2% |
| 2005 | $3,842 | $165,954 -1.6% |
| 2004 | -- | $168,581 -3.4% |
| 2003 | -- | $174,570 +4% |
| 2002 | -- | $167,804 +0.7% |
| 2001 | -- | $166,573 |
Find assessor info on the county website
Neighborhood: Valley Vista
Nearby homes
- $460,200-- bd2 ba2.5k sqft2067 Cameo Dr, Lewisville, TX 75067Off Market
- $490,1004 bd3 ba2.5k sqft2071 Cameo Dr, Lewisville, TX 75067Off Market
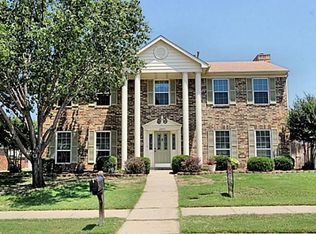
- $430,0004 bd3 ba2.2k sqft2070 Briarcliff Rd, Lewisville, TX 75067Off Market
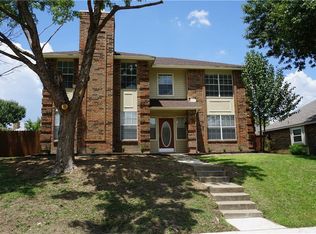
- $360,2003 bd2 ba1.6k sqft2068 Briarcliff Rd, Lewisville, TX 75067Off Market
- $477,2004 bd3 ba2.4k sqft2065 Cameo Dr, Lewisville, TX 75067Off Market
- $428,6004 bd2 ba2.4k sqft2073 Cameo Dr, Lewisville, TX 75067Off Market
- $317,1003 bd1 ba1.4k sqft2072 Briarcliff Rd, Lewisville, TX 75067Off Market
- $371,4003 bd3 ba1.9k sqft2068 Cameo Dr, Lewisville, TX 75067Off Market
Nearby schools
GreatSchools rating
- 4/10Parkway Elementary SchoolGrades: PK-5Distance: 0.3 mi
- 4/10Hedrick Middle SchoolGrades: 6-8Distance: 1.2 mi
- 3/10Lewisville High SchoolGrades: 9-12Distance: 2 mi
Schools provided by the listing agent
- Elementary: Parkway
- Middle: Hedrick
- High: Lewisville
- District: Lewisville ISD
Source: NTREIS. This data may not be complete. We recommend contacting the local school district to confirm school assignments for this home.
Get a cash offer in 3 minutes
Find out how much your home could sell for in as little as 3 minutes with a no-obligation cash offer.
Estimated market value
$457,700
Get a cash offer in 3 minutes
Find out how much your home could sell for in as little as 3 minutes with a no-obligation cash offer.
Estimated market value
$457,700
- Texas
- Denton County
- Lewisville
- 75067
- Valley Vista
- 2069 Cameo Dr
