Skip main navigation
Closed
  • $535,000

    2069 Chilhowee Dr, Johns Island, SC 29455

    3beds
    1,812sqft
    Single Family Residence
    Built in 2012
    10,454 Square Feet Lot
    $549,600 Zestimate®
    $295/sqft
    $3,434 Estimated rent

    Home value

    $549,600

    $522,000 - $577,000

    $3,434/mo

    Zestimate® history
    Loading
    Loading...

    Owner options

    List your home for rent

    $3,434/mo

    Rent Zestimate®

    Find your next renter with Zillow Rental Manager. Plus, with online applications, you can quickly screen prospective tenants – for free.

    Learn more

    $3,434/mo

    Rent Zestimate®

    Refinance and save

    $3,025/mo

    Est. payment

    Refinancing to a lower rate could help reduce your monthly payments and save thousands over the life of the loan.

    See today's rates

    $3,025/mo

    Est. payment

    Explore your selling options

    Work with a Zillow partner agent

    Leverage their expertise and Zillow's premium Showcase listings to get your home seen by more buyers.

    Get started

    List with your own agent

    Get your home in front of millions of buyers by listing it on Zillow.

    Learn how to do it

    Sell it yourself

    Take full control of how buyers see your home on Zillow by listing For Sale by Owner (FSBO).

    List your home

    What's special

    Folly beachLush wooded areaGarden tubBoat landingsSuperb upgradesLarge islandFresh paint
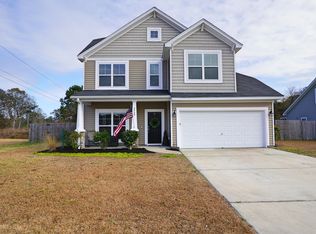
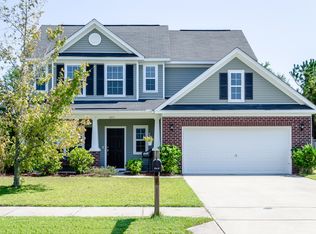
    Welcome to 2069 Chilhowee located just 10 miles from the bustling heart of downtown Charleston and within 15 miles of two stunning beaches, Folly Beach and Kiawah Island. This thriving Johns Island area boasts award-winning restaurants, multiple grocery stores, boat landings, and the iconic Angel Oak.This home features a fluid open floor plan with 3 bedrooms, 2.5 baths, and a 2-car garage. Newly enhanced with fresh paint, the residence is primed for comfort and style. The first floor showcases beautiful hardwood flooring, granite countertops in the kitchen, large island with room seating and sleek stainless steel appliances.The backyard is a homeowner's dream with a newly extended patio covered by a stunning pergola--perfect for outdoor living and entertaining. The private, fencedfenced backyard borders a lush wooded area, enhancing the sense of privacy. Each of the three bedrooms is equipped with spacious walk-in closets. The master suite is a true retreat, featuring a garden tub, separate shower, and water closet. Additional conveniences include an upstairs laundry room, situated near all bedrooms, and an unfinished storage closet. The home is also HERS-rated for energy efficiency, highlighted by features such as radiant barrier roof sheathing, which contributes to lower energy costs year-round. Set on a nearly quarter-acre lot, this home offers unparalleled privacy in a newer community setting. With its prime location and superb upgrades, this property is ready for you to start your next chapter. Don't miss out discover your dream home today!

    Zillow last checked:

    Listing updated:

    Listed by:

    Keller Williams Realty Charleston

    Bought with:

    Debbie Fisher Hometown Realty, LLC

    Source: CTMLS,MLS#: 24011177MLS Logo

    Facts & features

    Interior

    Bedrooms & bathrooms
    • Bedrooms: 3
    • Bathrooms: 3
    • Full bathrooms: 2
    • 1/2 bathrooms: 1
    Rooms
    • Room types: Family Room, Eat-In-Kitchen, Family, Foyer, Laundry, Pantry
    Heating
    • Heat Pump
    Cooling
    • Central Air
    Appliances
    • Laundry: Electric Dryer Hookup, Washer Hookup, Laundry Room
    Features
    • Ceiling - Smooth, High Ceilings, Kitchen Island, Walk-In Closet(s), Ceiling Fan(s), Eat-in Kitchen, Entrance Foyer, Pantry
    • Flooring: Carpet, Wood
    • Windows: Window Treatments
    • Has fireplace: No
    Interior area
    • Total structure area: 1,812
    • Total interior livable area: 1,812 sqft

    Property

    Parking
    • Total spaces: 2
    • Parking features: Garage, Garage Door Opener
    • Garage spaces: 2
    Features
    • Levels: Two
    • Stories: 2
    • Patio & porch: Patio, Covered, Front Porch
    • Fencing: Privacy,Wood
    Lot
    • Size: 10,454 Square Feet
    • Features: Wooded

    Construction

    Type & style
    • Home type: SingleFamily
    • Architectural style: Traditional
    • Property subtype: Single Family Residence
    Materials
    • Vinyl Siding
    • Foundation: Slab
    • Roof: Architectural
    Condition
    • New construction: No
    • Year built: 2012

    Utilities & green energy

    • Sewer: Public Sewer
    • Water: Public

    Community & HOA

    Community
    • Features: Trash
    • Subdivision: Staffordshire
    Location
    • Region: Johns Island

    Financial & listing details

    • Price per square foot: $295/sqft
    • Date on market: 5/2/2024
    • Listing terms: Any,Cash,Conventional,FHA,VA Loan

    Price history

    DateEventPrice
    6/20/2024Sold$535,000$295/sqft
    Source: CTMLS #24011177 Report a problem
    5/5/2024Contingent$535,000$295/sqft
    Source: CTMLS #24011177 Report a problem
    5/2/2024Listed for sale$535,000+91.8%$295/sqft
    Source: CTMLS #24011177 Report a problem
    3/19/2018Sold$279,000+8.3%$154/sqft
    Source: CTMLS #18000660 Report a problem
    7/28/2017Sold$257,500$142/sqft
    Source: CTMLS #17013574 Report a problem

    Public tax history

    Tax history is unavailable.

    Neighborhood: 29455

    Nearby schools

    GreatSchools rating
    Schools provided by the listing agent
    • Elementary: Angel Oak
    • Middle: Haut Gap
    • High: St. Johns

    Source: CTMLS. This data may not be complete. We recommend contacting the local school district to confirm school assignments for this home.

    Get a cash offer in 3 minutes
    Find out how much your home could sell for in as little as 3 minutes with a no-obligation cash offer.
    Estimated market value
    $549,600
    Get a cash offer in 3 minutes
    Find out how much your home could sell for in as little as 3 minutes with a no-obligation cash offer.
    Estimated market value
    $549,600